
Angelica Arrospide
Responds Quickly
Realty ONE Group Future
(628) 250-4661
31 Total Sales
1 in East Bernal
$2,010,000 Price
Estimated Value: $1,636,000 - $2,218,000
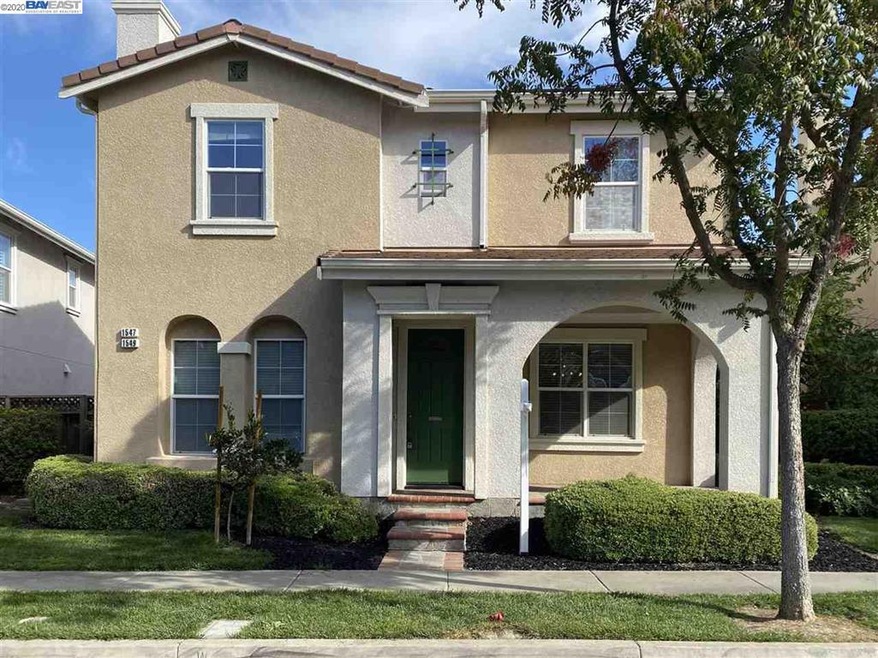
Excellent opportunity to own one of the hard to find single family homes in Walnut Hills with a separate cottage over the 3 car garage. The cottage is completely built out with a full kitchen and a full bath. Excellent for rental income potential or extended family. This home features an open kitchen concept, fireplace, water softener, owned solar. Large master bedroom with a retreat area. Beautiful front and back yard landscaping. Easy accessible to highways 580 and 680, the ACE Train station and BART. Also walking distance to Safeway, restaurants, downtown Pleasanton, Bernal Community Park, Alameda County Fairgrounds, shopping and more.
We collect this data history from publicly available records. To have your information removed, we recommend requesting removal directly through your county’s website.
Angelica Arrospide
Realty ONE Group Future
(628) 250-4661
31 Total Sales
1 in East Bernal
$2,010,000 Price
Rehman R. Farishta
(510) 556-0242
23 Total Sales
1 in East Bernal
$1,900,000 Price
Harmy Johal
Re/max Accord
(650) 381-0793
20 Total Sales
1 in East Bernal
$1,750,000 Price
Joujou Chawla
Compass
(628) 228-6329
243 Total Sales
1 in East Bernal
$1,948,800 Price
Tianne Rinetti-Vittoria
(510) 901-5235
73 Total Sales
1 in East Bernal
$1,970,000 Price
Kaajal Shahani
(510) 592-5052
196 Total Sales
2 in East Bernal
$1,820,000 Price Range
We collect this data history from publicly available records. To have your information removed, we recommend requesting removal directly through your county’s website.
| Date | Buyer | Sale Price | Title Company |
|---|---|---|---|
| $1,570,000 | Chicago Title Company | ||
| -- | None Available | ||
| $837,000 | First American Title Guarant |
We collect this data history from publicly available records. To have your information removed, we recommend requesting removal directly through your county’s website.
| Date | Status | Borrower | Loan Amount |
|---|---|---|---|
| Open | $1,256,000 | ||
| Previous Owner | $397,700 | ||
| Previous Owner | $410,119 | ||
| Previous Owner | $417,000 | ||
| Previous Owner | $100,000 | ||
| Previous Owner | $100,000 | ||
| Previous Owner | $417,000 | ||
| Previous Owner | $100,000 | ||
| Previous Owner | $465,000 | ||
| Previous Owner | $496,800 | ||
| Previous Owner | $200,000 | ||
| Previous Owner | $500,000 | ||
| Previous Owner | $500,000 |
We collect this data history from publicly available records. To have your information removed, we recommend requesting removal directly through your county’s website.
| Date | Event | Price | List to Sale | Price per Sq Ft |
|---|---|---|---|---|
| 02/04/2025 02/04/25 | Off Market | $1,570,000 | -- | -- |
| 12/16/2020 12/16/20 | Sold | $1,570,000 | -1.1% | $434 / Sq Ft |
| 11/13/2020 11/13/20 | Pending | -- | -- | -- |
| 11/13/2020 11/13/20 | For Sale | $1,588,000 | -- | $439 / Sq Ft |
We collect this data history from publicly available records. To have your information removed, we recommend requesting removal directly through your county’s website.
| Year | Tax Paid | Tax Assessment Tax Assessment Total Assessment is a certain percentage of the fair market value that is determined by local assessors to be the total taxable value of land and additions on the property. | Land | Improvement |
|---|---|---|---|---|
| 2026 | $19,950 | $1,726,374 | $772,842 | $960,532 |
| 2025 | $19,552 | $1,692,399 | $757,694 | $941,705 |
| 2024 | $19,552 | $1,659,084 | $742,840 | $923,244 |
| 2023 | $19,327 | $1,633,428 | $728,280 | $905,148 |
| 2022 | $18,307 | $1,594,400 | $714,000 | $887,400 |
| 2021 | $17,916 | $1,563,000 | $700,000 | $870,000 |
| 2020 | $12,598 | $1,107,850 | $332,381 | $775,469 |
| 2019 | $12,671 | $1,086,131 | $325,865 | $760,266 |
| 2018 | $12,414 | $1,064,840 | $319,477 | $745,363 |
| 2017 | $12,095 | $1,043,967 | $313,215 | $730,752 |
| 2016 | $11,168 | $1,023,503 | $307,075 | $716,428 |
| 2015 | $10,958 | $1,008,136 | $302,465 | $705,671 |
| 2014 | $11,154 | $988,392 | $296,541 | $691,851 |
C
Seller's Agent in 2020
Catherine Lau
Excel Realty
(925) 699-0634
17 Total Sales
Source: Bay East Association of REALTORS®
MLS Number: 40929229
APN: 947-0009-017-00
Disclaimer: Certain information contained herein is derived from information provided by parties other than Homes.com. All information provided is deemed reliable, but is not guaranteed to be accurate and should be independently verified.
Bay East ©2026. CCAR ©2026. bridgeMLS ©2026. Information Deemed Reliable But Not Guaranteed. This information is being provided by the Bay East MLS, or CCAR MLS, or bridgeMLS. The listings presented here may or may not be listed by the Broker/Agent operating this website. This information is intended for the personal use of consumers and may not be used for any purpose other than to identify prospective properties consumers may be interested in purchasing.
Ask me questions while you tour the home.