
Steve Smith
Keller Williams Consultants
(380) 208-0446
337 Total Sales
1 in Milbrook
$155,000 Price
Estimated Value: $167,000 - $198,000
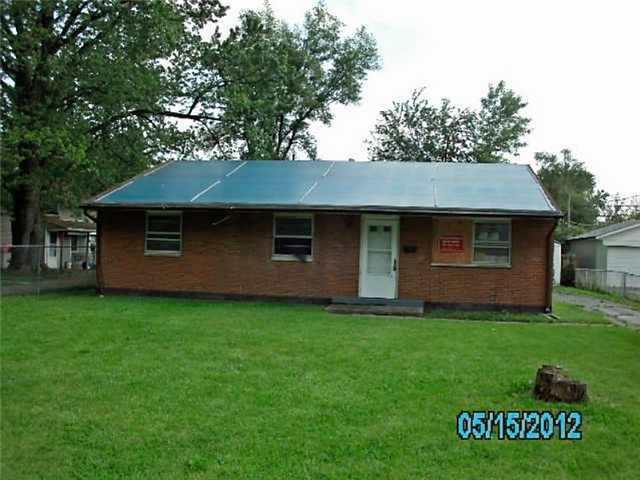
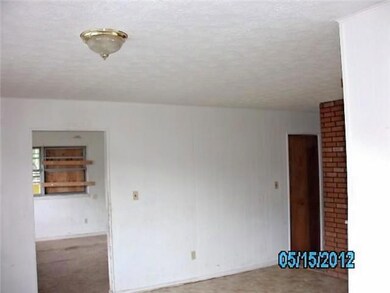




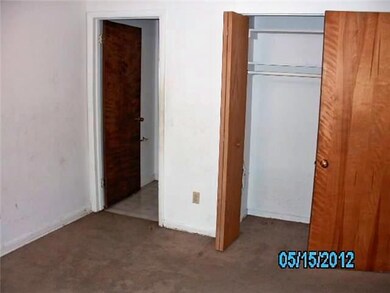
Three bedroom ranch in need of a major rehab throughout. One car detached garage, first floor laundry. FMFL for owner occupant offers is in place for the first 15 DOM. Corporate owned, sold as-is. See Agent Remarks and Attachments for more details.
Last Agent to Sell the Property
Stephanie Walker
Walker Orders Real Estate Listed on: 05/14/2012
Last Buyer's Agent
Alfred Fernandez
RE/MAX Town Center
We collect this data history from publicly available records. To have your information removed, we recommend requesting removal directly through your county’s website.
Steve Smith
Keller Williams Consultants
(380) 208-0446
337 Total Sales
1 in Milbrook
$155,000 Price
Vivian Eichel
MODERN OHIO REALTY
(866) 613-6874
35 Total Sales
1 in Milbrook
$216,000 Price
Emily Stephen
Realistar
(380) 214-2406
18 Total Sales
1 in Milbrook
$235,000 Price
Rebecca Collins
e-Merge Real Estate
(380) 333-4627
53 Total Sales
1 in Milbrook
$240,000 Price
Karin Xander
Coldwell Banker Realty
(888) 528-2766
104 Total Sales
1 in Milbrook
$160,000 Price
Craig Howells
RE/MAX Town Center
(833) 662-3722
23 Total Sales
1 in Milbrook
$220,000 Price
We collect this data history from publicly available records. To have your information removed, we recommend requesting removal directly through your county’s website.
| Date | Buyer | Sale Price | Title Company |
|---|---|---|---|
| -- | None Available | ||
| Sinkfield Johnny L | $65,400 | Cardinal Title | |
| Eye Homes Inc | $26,500 | None Available | |
| Peak Karl E | $22,500 | None Available | |
| Chamchot Nae | $52,087 | Lakeside Ti | |
| Hud | $63,501 | Independent | |
| Brown James Edward | -- | -- | |
| Brown James E | $55,900 | -- | |
| Schottenstein Stores Corp | $65,000 | -- | |
| -- | -- | -- |
We collect this data history from publicly available records. To have your information removed, we recommend requesting removal directly through your county’s website.
| Date | Status | Borrower | Loan Amount |
|---|---|---|---|
| Previous Owner | $65,376 | ||
| Previous Owner | Eye Homes Inc | $95,000 | |
| Previous Owner | Chamchot Nae | $69,300 | |
| Previous Owner | Chamchot Nae | $41,600 |
We collect this data history from publicly available records. To have your information removed, we recommend requesting removal directly through your county’s website.
| Date | Event | Price | List to Sale | Price per Sq Ft |
|---|---|---|---|---|
| 03/27/2025 03/27/25 | Off Market | $22,500 | -- | -- |
| 06/26/2012 06/26/12 | Sold | $22,500 | -5.9% | $17 / Sq Ft |
| 05/27/2012 05/27/12 | Pending | -- | -- | -- |
| 05/10/2012 05/10/12 | For Sale | $23,900 | -- | $18 / Sq Ft |
We collect this data history from publicly available records. To have your information removed, we recommend requesting removal directly through your county’s website.
| Year | Tax Paid | Tax Assessment Tax Assessment Total Assessment is a certain percentage of the fair market value that is determined by local assessors to be the total taxable value of land and additions on the property. | Land | Improvement |
|---|---|---|---|---|
| 2025 | $2,055 | $45,780 | $4,200 | $41,580 |
| 2024 | $2,055 | $45,780 | $4,200 | $41,580 |
| 2023 | $2,028 | $45,780 | $4,200 | $41,580 |
| 2022 | $1,011 | $19,500 | $2,840 | $16,660 |
| 2021 | $1,013 | $19,500 | $2,840 | $16,660 |
| 2020 | $1,014 | $19,500 | $2,840 | $16,660 |
| 2019 | $1,009 | $16,630 | $2,450 | $14,180 |
| 2018 | $1,165 | $16,630 | $2,450 | $14,180 |
| 2017 | $1,232 | $16,630 | $2,450 | $14,180 |
| 2016 | $1,457 | $21,990 | $5,850 | $16,140 |
| 2015 | $1,322 | $21,990 | $5,850 | $16,140 |
| 2014 | $1,363 | $21,990 | $5,850 | $16,140 |
| 2013 | $727 | $23,135 | $6,160 | $16,975 |
SW
Seller's Agent in 2012
Stephanie Walker
Walker Orders Real Estate
AF
Buyer's Agent in 2012
Alfred Fernandez
RE/MAX
Source: Columbus and Central Ohio Regional MLS
MLS Number: 212016306
APN: 010-143109
Disclaimer: Certain information contained herein is derived from information provided by parties other than Homes.com. All information provided is deemed reliable, but is not guaranteed to be accurate and should be independently verified.
IDX information is provided exclusively for personal, non-commercial use, and may not be used for any purpose other than to identify prospective properties consumers may be interested in purchasing.
Information is deemed reliable but not guaranteed.
Ask me questions while you tour the home.