
Jose Lemus
Responds Quickly
Salem Realty Group, Inc.
(951) 336-8185
41 Total Sales
2 in Upland
$143,000 Price Range
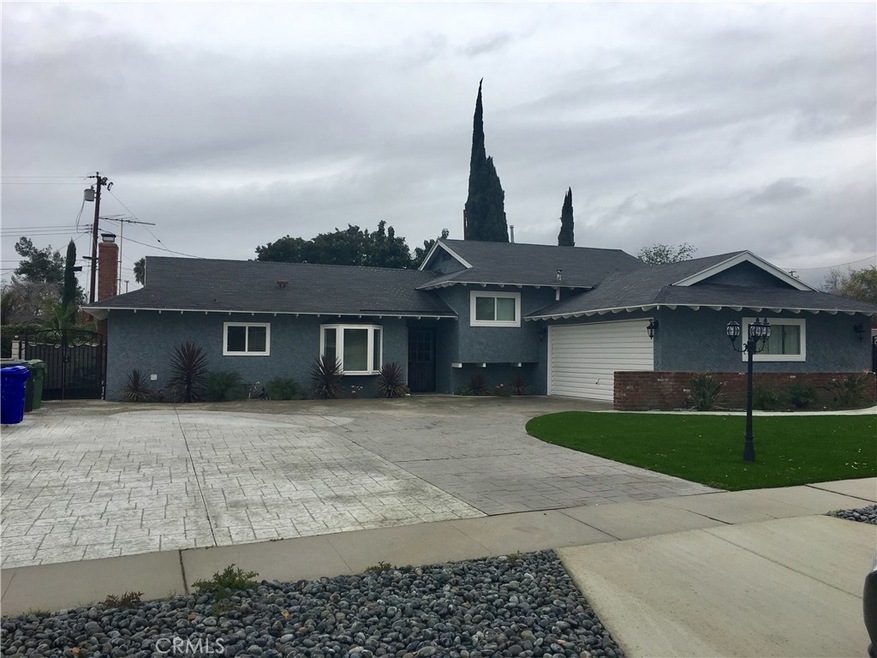
LOCATION. LOCATION, LOCATION! Welcome home, this beautiful North Upland residence with breathtaking views.Truly one-of-a-kind, located on a cul-de-sac, feature 2 attach car garage with Workshop Space, and a brickwork and cemented driveway.4bedroom two bathrooms. This split-level home located in one of Upland's most desirable neighborhoods.open kitchen with plenty cabinets next to the laundry room, also a formal living room with a brick fireplace, next to the open family room, connected to the eating area and view to the back yard, very convenient,where you can see the kids playing in the playground, amazing great view out to the professionally designed front and backyard landscaped waterless, completed with electronic weather activate timer and sprinklers for the yard trees and plants, seller spent over $30,000 in the front and back yard in synthetic turf , plants,lighting and special sprinkler system one of house side have a dog runner with an iron gate and the other side have a front iron gate, providing access to a motorcycles or summer toys into the backyard, all backyard block fenced
Ideally situated close to 210 freeway, schools, shopping centers & businesses and walking distance to Sierra Vista park.
back to the market 3/27/2017
Last Agent to Sell the Property
Fabian M. Alor
EXCLUSIVE PROPERTIES License #01202295 Listed on: 03/07/2017
We collect this data history from publicly available records. To have your information removed, we recommend requesting removal directly through your county’s website.
Jose Lemus
Salem Realty Group, Inc.
(951) 336-8185
41 Total Sales
2 in Upland
$143,000 Price Range
NIEMA THOMAS
NIEMA THOMAS BROKER
(951) 934-7958
86 Total Sales
4 in Upland
$715K - $985K Price Range
Rony Sosa
REACTION REALTY
(951) 877-5468
69 Total Sales
2 in Upland
$716,000 Price Range
Cindy Ciulla
Coldwell Banker Icon
(909) 235-5731
95 Total Sales
2 in Upland
$675K - $870K Price Range
Karen Gee
Pinnacle Real Estate Group
(626) 414-5922
24 Total Sales
3 in Upland
$565K - $880K Price Range
Yi Sui
PINNACLE REAL ESTATE GROUP
(562) 846-1528
78 Total Sales
2 in Upland
$510K - $578K Price Range
We collect this data history from publicly available records. To have your information removed, we recommend requesting removal directly through your county’s website.
| Date | Buyer | Sale Price | Title Company |
|---|---|---|---|
| -- | None Listed On Document | ||
| Roberts Jonathan Tuson | $485,000 | Ticor Title | |
| Castellanos David | $355,000 | Westminster Title Company | |
| Devine Margarita | -- | None Available |
We collect this data history from publicly available records. To have your information removed, we recommend requesting removal directly through your county’s website.
| Date | Status | Borrower | Loan Amount |
|---|---|---|---|
| Previous Owner | $40,508 | ||
| Previous Owner | Roberts Jonathan Tuson | $388,000 | |
| Previous Owner | Castellanos David | $332,594 | |
| Previous Owner | Castellanos David | $337,250 | |
| Previous Owner | Devine Margarita | $144,000 | |
| Previous Owner | Devine Margarita | $134,000 |
We collect this data history from publicly available records. To have your information removed, we recommend requesting removal directly through your county’s website.
| Date | Event | Price | List to Sale | Price per Sq Ft |
|---|---|---|---|---|
| 07/07/2017 07/07/17 | Sold | $485,000 | -1.0% | $296 / Sq Ft |
| 04/13/2017 04/13/17 | Pending | -- | -- | -- |
| 04/09/2017 04/09/17 | For Sale | $489,900 | 0.0% | $299 / Sq Ft |
| 04/03/2017 04/03/17 | Pending | -- | -- | -- |
| 03/27/2017 03/27/17 | For Sale | $489,900 | 0.0% | $299 / Sq Ft |
| 03/12/2017 03/12/17 | Pending | -- | -- | -- |
| 03/07/2017 03/07/17 | For Sale | $489,900 | -- | $299 / Sq Ft |
We collect this data history from publicly available records. To have your information removed, we recommend requesting removal directly through your county’s website.
| Year | Tax Paid | Tax Assessment Tax Assessment Total Assessment is a certain percentage of the fair market value that is determined by local assessors to be the total taxable value of land and additions on the property. | Land | Improvement |
|---|---|---|---|---|
| 2026 | $9,951 | $562,884 | $197,010 | $365,874 |
| 2025 | $9,951 | $551,847 | $193,147 | $358,700 |
| 2024 | $9,757 | $541,027 | $189,360 | $351,667 |
| 2023 | $9,668 | $530,419 | $185,647 | $344,772 |
| 2022 | $9,468 | $520,019 | $182,007 | $338,012 |
| 2021 | $9,461 | $509,822 | $178,438 | $331,384 |
| 2020 | $9,297 | $504,594 | $176,608 | $327,986 |
| 2019 | $5,464 | $494,700 | $173,145 | $321,555 |
| 2018 | $5,405 | $485,000 | $169,750 | $315,250 |
| 2017 | $4,102 | $374,967 | $131,239 | $243,728 |
| 2016 | $9,279 | $367,615 | $128,666 | $238,949 |
| 2015 | $3,878 | $362,093 | $126,733 | $235,360 |
| 2014 | $3,778 | $355,000 | $124,250 | $230,750 |
FA
Seller's Agent in 2017
Fabian M. Alor
EXCLUSIVE PROPERTIES
Buyer's Agent in 2017
JOHN ABELE
Your Home Sold Guaranteed Realty- The Abele Group
(626) 487-4752
4 Total Sales
Buyer's Agent in 2017
Jim Henry
James B Henry Company
(707) 265-7676
2 Total Sales
Source: California Regional Multiple Listing Service (CRMLS)
MLS Number: IV17047629
APN: 1045-071-01
Disclaimer: Certain information contained herein is derived from information provided by parties other than Homes.com. All information provided is deemed reliable, but is not guaranteed to be accurate and should be independently verified.
The multiple listing data appearing on this website, or contained in reports produced therefrom, is owned and copyrighted by California Regional Multiple Listing Service, Inc. ("CRMLS") and is protected by all applicable copyright laws. Information provided is for viewer's personal, non-commercial use and may not be used for any purpose other than to identify prospective properties the viewer may be interested in purchasing. All listing data, including but not limited to square footage and lot size is believed to be accurate, but the listing Agent, listing Broker and CRMLS and its affiliates do not warrant or guarantee such accuracy. The viewer should independently verify the listed data prior to making any decisions based on such information by personal inspection and/or contacting a real estate professional.
Based on information from California Regional Multiple Listing Service, Inc. and /or other sources. All data, including all measurements and calculations of area, is obtained from various sources and has not been, and will not be, verified by broker or MLS. All information should be independently reviewed and verified for accuracy. Properties may or may not be listed by the office/agent presenting the information
Ask me questions while you tour the home.