
Iris Hernandez
United Real Estate Richmond
(804) 409-4557
124 Total Sales
1 in Beaverdam
$255,000 Price
Estimated Value: $615,000 - $635,600
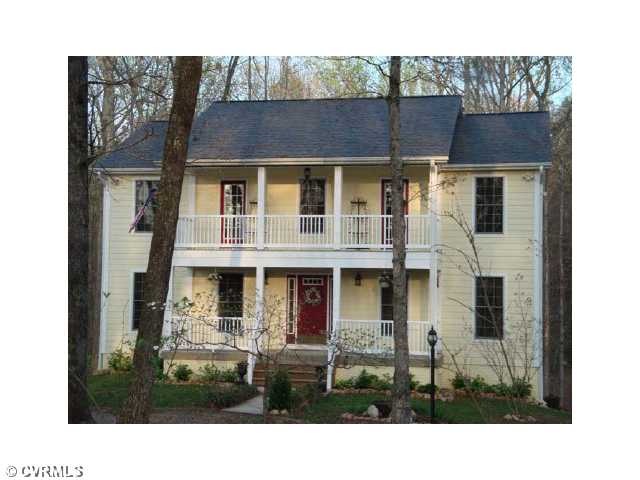
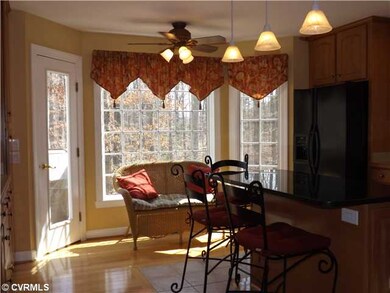
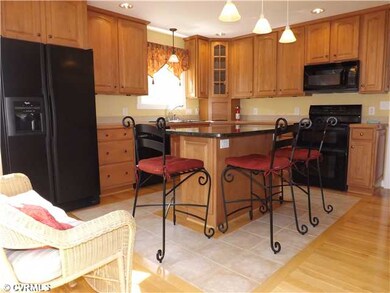
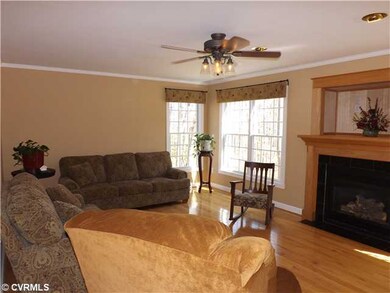
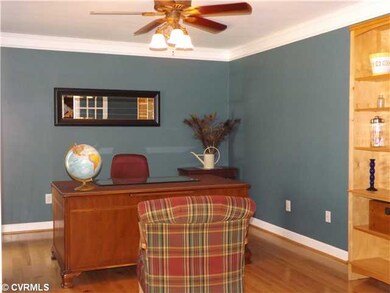
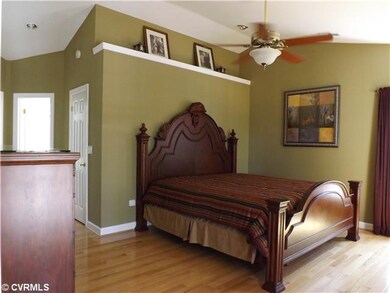
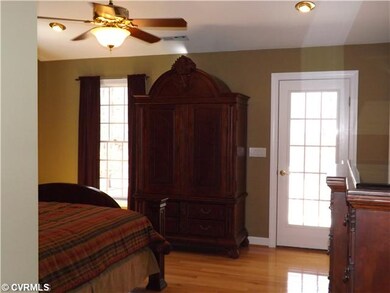
Custom! 4 Bdrms, 3.5 baths, Great finised Basement, Gorgeous! +/- 2666 finished sq.ft.& +/-658 great storage space. This new home features: Kitchen w/ Maple Cabinets, Granite Island, All appliances convey! including double ovens, Bay Window, Formal DR, Crown moldings, Cat 5, Cable in every Room, Lux. Master Suite w/stunning Master Bath, custom 6'jetted tub, dressing room/or nursery off Master, Double Balconies w/trek decking, Full Walk Out Finished Basement w/storm shelter rm, Oversized 2 car garage, Rear Deck & Patio overlooking tranquil 3+ Acres! Beautiful landscaping, 12x24 quality built lofted detached shed, Deep Well,ROOF is 30 Yr.3-D Shingles, Ridge Vents, Gutters, Humidifer, 50yr Bella Wood Floors, 3-Zone Heat,Gas back-up, Central Vac. The views looking out the windows are BEAUTIFUL
Last Agent to Sell the Property
RE/MAX Commonwealth License #0225080269 Listed on: 03/14/2012
Last Buyer's Agent
Mark Pritchett
Corcoran Wiley License #0225066345
We collect this data history from publicly available records. To have your information removed, we recommend requesting removal directly through your county’s website.
Iris Hernandez
United Real Estate Richmond
(804) 409-4557
124 Total Sales
1 in Beaverdam
$255,000 Price
Richard Eason
EXP Realty, LLC
(804) 509-1601
94 Total Sales
1 in Beaverdam
$567,500 Price
Rachel Nance
Compass
(804) 944-8936
89 Total Sales
1 in Beaverdam
$273,340 Price
Taylor Frederick
Samson Properties
(804) 655-0740
93 Total Sales
1 in Beaverdam
$362,000 Price
Lindsey McClellan
Real Broker, LLC
(540) 701-7321
112 Total Sales
2 in Beaverdam
$535K - $546K Price Range
Stuart Settle
ERA Woody Hogg & Assoc
(804) 409-3754
100 Total Sales
1 in Beaverdam
$220,000 Price
We collect this data history from publicly available records. To have your information removed, we recommend requesting removal directly through your county’s website.
| Date | Buyer | Sale Price | Title Company |
|---|---|---|---|
| $299,995 | -- |
We collect this data history from publicly available records. To have your information removed, we recommend requesting removal directly through your county’s website.
| Date | Status | Borrower | Loan Amount |
|---|---|---|---|
| Open | $25,000 | ||
| Open | Gilstrap Gail | $300,000 | |
| Closed | Gilstrap Gail | $35,000 | |
| Closed | Gilstrap Gail | $284,995 |
We collect this data history from publicly available records. To have your information removed, we recommend requesting removal directly through your county’s website.
| Date | Event | Price | List to Sale | Price per Sq Ft |
|---|---|---|---|---|
| 05/31/2012 05/31/12 | Sold | $295,000 | -1.7% | $111 / Sq Ft |
| 05/01/2012 05/01/12 | Pending | -- | -- | -- |
| 03/14/2012 03/14/12 | For Sale | $299,995 | -- | $113 / Sq Ft |
We collect this data history from publicly available records. To have your information removed, we recommend requesting removal directly through your county’s website.
| Year | Tax Paid | Tax Assessment Tax Assessment Total Assessment is a certain percentage of the fair market value that is determined by local assessors to be the total taxable value of land and additions on the property. | Land | Improvement |
|---|---|---|---|---|
| 2026 | $4,475 | $552,500 | $114,900 | $437,600 |
| 2025 | $4,110 | $507,400 | $114,900 | $392,500 |
| 2024 | $3,936 | $485,900 | $106,900 | $379,000 |
| 2023 | $3,435 | $446,100 | $90,600 | $355,500 |
| 2022 | $3,031 | $374,200 | $75,200 | $299,000 |
| 2021 | $2,855 | $352,500 | $75,200 | $277,300 |
| 2020 | $2,602 | $321,200 | $70,500 | $250,700 |
| 2019 | $2,602 | $321,200 | $70,500 | $250,700 |
| 2018 | $2,602 | $321,200 | $70,500 | $250,700 |
| 2017 | $2,381 | $293,900 | $70,400 | $223,500 |
| 2016 | $2,381 | $293,900 | $70,400 | $223,500 |
| 2015 | $2,381 | $293,900 | $70,400 | $223,500 |
| 2014 | $2,381 | $293,900 | $70,400 | $223,500 |
Seller's Agent in 2012
Kay Shobe
RE/MAX
(804) 873-8888
27 Total Sales
MP
Buyer's Agent in 2012
Mark Pritchett
Corcoran Wiley
Source: Central Virginia Regional MLS
MLS Number: 1206690
APN: 7842-49-1172
Disclaimer: Certain information contained herein is derived from information provided by parties other than Homes.com. All information provided is deemed reliable, but is not guaranteed to be accurate and should be independently verified.
All or a portion of th multiple Listing information is provided by the Central Virginia Regional Multiple Listing Service, LLC, from a copyrighted compilation of Listing s. All CVR MLS information provided is deemed reliable but is not guaranteed accurate. The compilation of Listings and each individual Listing are ©2026 Central Virginia Regional Multiple Listing Service, LLC. All rights reserved.
Ask me questions while you tour the home.