
Jesse Cope
RE/MAX Premier Group
(360) 762-3874
299 Total Sales
2 in Third Avenue
$360,000 Price Range
Estimated Value: $289,000 - $305,000
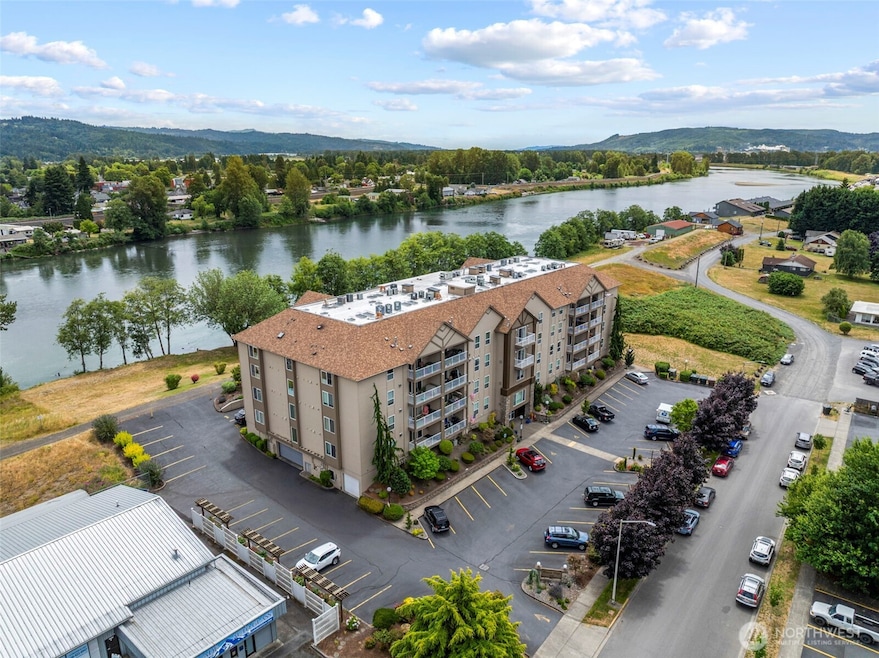
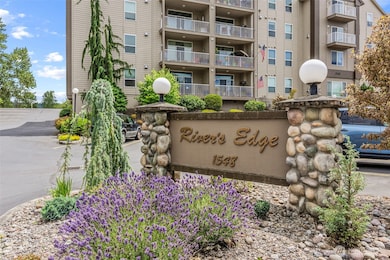
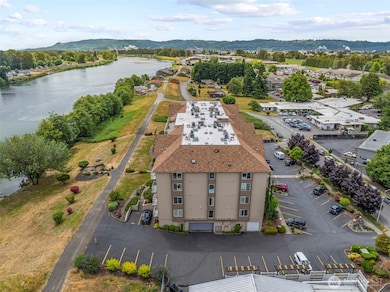
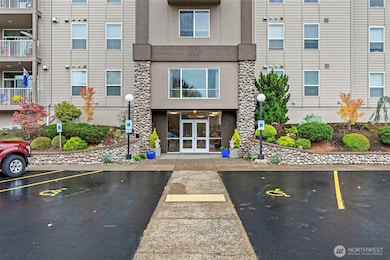
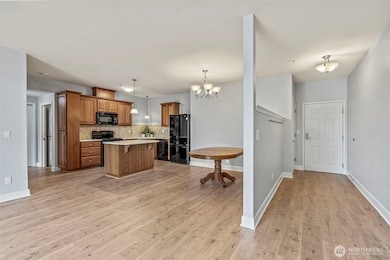
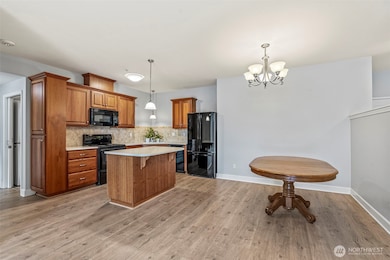
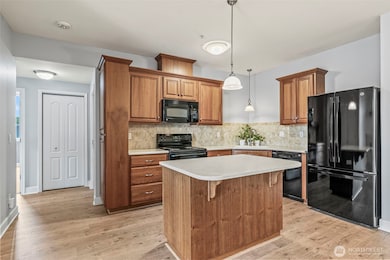
Welcome to this beautiful one level, 2 bed, 1.75 bath condo. Located at Rivers Edge. Newer carpet, vinyl plank flooring, 9-foot ceilings, gas fireplace & heat pump with great room concept. Private balcony with gas hook-up. Building offers an elevator and security for access and parking. For just $650 a month your HOA's cover almost all of your utilities, except electrical. Included in dues: water, sewer, garbage, internet, full access to the well-maintained common areas. Fully equipped weight room, the stunning common room and roof top deck. Both with river views. All landscape is maintained and manicured even little things like annual smoke detector battery replacement and furnace filters. Convenience, value and peace of mind all in one.
Last Agent to Sell the Property
RE/MAX Premier Group License #15591 Listed on: 07/07/2025
Last Buyer's Agent
Deborah Campbell
Redfin License #123401
Source: Northwest Multiple Listing Service (NWMLS)
MLS#: 2403742
We collect this data history from publicly available records. To have your information removed, we recommend requesting removal directly through your county’s website.
Jesse Cope
RE/MAX Premier Group
(360) 762-3874
299 Total Sales
2 in Third Avenue
$360,000 Price Range
Mike Wallin
Keller Williams-Premier Prtnrs
(360) 703-9170
292 Total Sales
2 in Third Avenue
$335,000 Price Range
Diane Lokan
John L. Scott, Inc.
(360) 967-9620
98 Total Sales
3 in Third Avenue
$355K - $368K Price Range
Amy McMahon
Realty One Group Pacifica
(360) 747-8200
94 Total Sales
4 in Third Avenue
$285K - $329K Price Range
Kori Burke
Windermere Northwest Living
(360) 803-3889
153 Total Sales
2 in Third Avenue
$489,900 Price Range
Scott Foister
RE/MAX Premier Group
(360) 644-1751
287 Total Sales
6 in Third Avenue
$310K - $400K Price Range
We collect this data history from publicly available records. To have your information removed, we recommend requesting removal directly through your county’s website.
| Date | Buyer | Sale Price | Title Company |
|---|---|---|---|
| $285,000 | Fidelity National Title | ||
| -- | Cascade Title |
We collect this data history from publicly available records. To have your information removed, we recommend requesting removal directly through your county’s website.
| Date | Status | Borrower | Loan Amount |
|---|---|---|---|
| Open | $175,000 | ||
| Previous Owner | $100,000 |
We collect this data history from publicly available records. To have your information removed, we recommend requesting removal directly through your county’s website.
| Date | Event | Price | List to Sale | Price per Sq Ft | Prior Sale |
|---|---|---|---|---|---|
| 11/13/2025 11/13/25 | Sold | $285,000 | -3.1% | $231 / Sq Ft | |
| 10/17/2025 10/17/25 | Pending | -- | -- | -- | |
| 09/08/2025 09/08/25 | Price Changed | $294,000 | -0.3% | $238 / Sq Ft | |
| 07/23/2025 07/23/25 | Price Changed | $295,000 | -7.8% | $239 / Sq Ft | |
| 07/15/2025 07/15/25 | Price Changed | $320,000 | -1.5% | $259 / Sq Ft | |
| 07/07/2025 07/07/25 | For Sale | $325,000 | +14.0% | $263 / Sq Ft | |
| 06/01/2023 06/01/23 | Sold | $285,000 | -0.9% | $231 / Sq Ft | View Prior Sale |
| 05/08/2023 05/08/23 | Pending | -- | -- | -- | |
| 05/05/2023 05/05/23 | For Sale | $287,500 | +27.8% | $233 / Sq Ft | |
| 06/21/2019 06/21/19 | Sold | $225,000 | 0.0% | $182 / Sq Ft | View Prior Sale |
| 06/21/2019 06/21/19 | For Sale | $225,000 | -- | $182 / Sq Ft |
We collect this data history from publicly available records. To have your information removed, we recommend requesting removal directly through your county’s website.
| Year | Tax Paid | Tax Assessment Tax Assessment Total Assessment is a certain percentage of the fair market value that is determined by local assessors to be the total taxable value of land and additions on the property. | Land | Improvement |
|---|---|---|---|---|
| 2025 | $2,275 | $272,140 | $52,740 | $219,400 |
| 2024 | $2,275 | $263,700 | $52,740 | $210,960 |
| 2023 | $1,983 | $230,300 | $42,000 | $188,300 |
| 2022 | $2,376 | $253,580 | $42,000 | $211,580 |
| 2021 | $2,440 | $239,740 | $42,000 | $197,740 |
| 2020 | $2,335 | $221,760 | $42,000 | $179,760 |
| 2019 | $2,254 | $221,760 | $42,000 | $179,760 |
| 2018 | $2,445 | $210,000 | $42,000 | $168,000 |
| 2017 | $2,403 | $187,050 | $35,000 | $152,050 |
| 2016 | $2,351 | $187,050 | $35,000 | $152,050 |
| 2015 | $2,387 | $187,050 | $35,000 | $152,050 |
| 2013 | -- | $175,000 | $35,000 | $140,000 |
Seller's Agent in 2025
Shelley Rinard
RE/MAX
(360) 957-5263
3 in this area
100 Total Sales
D
Buyer's Agent in 2025
Deborah Campbell
Redfin
Seller's Agent in 2023
Dean Gehrman
John L. Scott, Inc.
(360) 431-9735
2 in this area
164 Total Sales
Source: Northwest Multiple Listing Service (NWMLS)
MLS Number: 2403742
APN: 0-81100102
Disclaimer: Certain information contained herein is derived from information provided by parties other than Homes.com. All information provided is deemed reliable, but is not guaranteed to be accurate and should be independently verified.
All data is obtained from various sources and may not have been verified by broker or MLS GRID. Supplied Open House Information is subject to change without notice. All information should be independently reviewed and verified for accuracy. Properties may or may not be listed by the office/agent presenting the information. Listing information is provided by the Northwest Multiple Listing Service (NWMLS). Property information is based on available data that may include MLS information, county records, and other sources. Listings marked with the 3 tree icon and provided by NWMLS. All properties are subject to prior sale or withdrawal. IDX information is provided exclusively for consumers’ personal noncommercial use, that it may not be used for any purpose other than to identify prospective properties consumers may be interested in purchasing, that the data is deemed reliable but is not guaranteed by MLS GRID. ©2026 NWMLS.
Based on information submitted to the MLS GRID
Listings courtesy of Northwest Multiple Listing Service (NWMLS) as distributed by MLS GRID
Ask me questions while you tour the home.