
Brittney Jackson
Responds Quickly
Keller Williams Integrity NW
(763) 402-9466
86 Total Sales
2 in Waconia
$398K - $535K Price Range
Estimated Value: $739,601
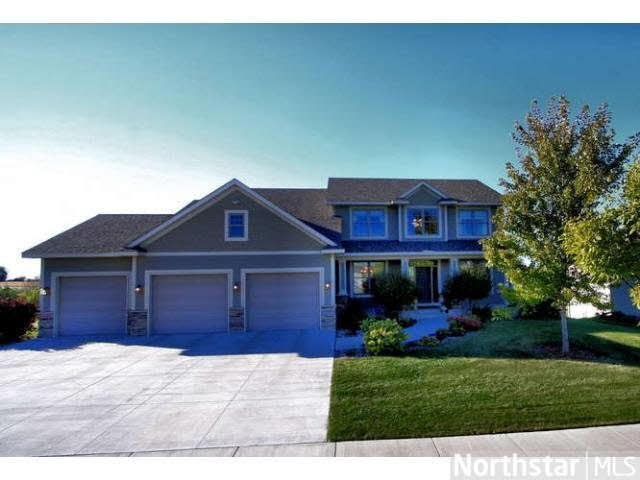
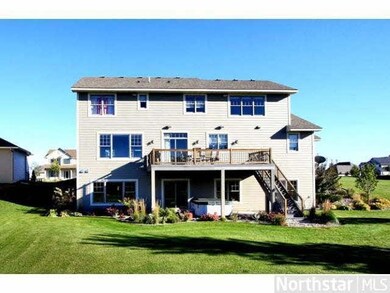
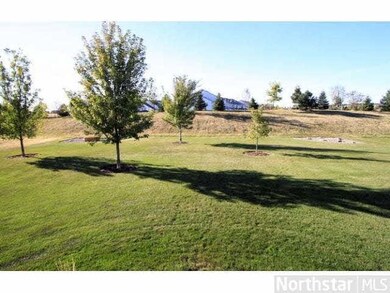
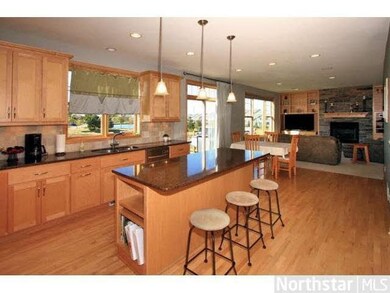
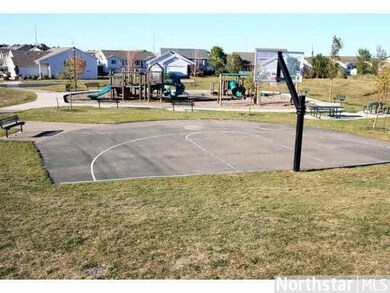
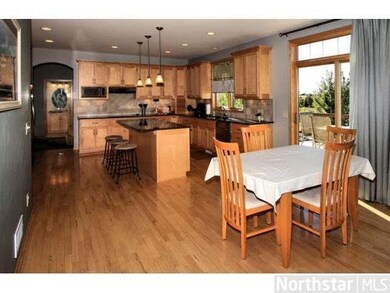
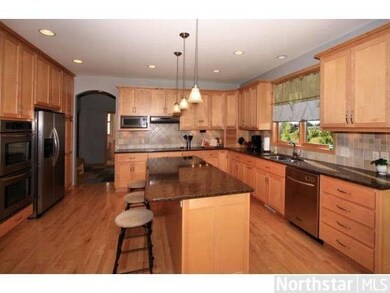
Immaculate Custom Home in Coveted Oakpointe! Cambria Counters, Tile Backsplash, In floor heat in Garage, Irrigation, Large Main Free Deck, Hardie Siding, extensive Landscaping, Walk-out, Steps from Tennis Ct, Basketball Court, this one's Special! See Supp
Last Agent to Sell the Property
Jeffrey Schulz
RE/MAX Advantage Plus Listed on: 03/15/2013
Last Buyer's Agent
Cheryl Dooley
Hometown Realty, Inc
We collect this data history from publicly available records. To have your information removed, we recommend requesting removal directly through your county’s website.
Brittney Jackson
Keller Williams Integrity NW
(763) 402-9466
86 Total Sales
2 in Waconia
$398K - $535K Price Range
Hannah Aldrich
Keller Williams Select Realty
(218) 231-5260
71 Total Sales
1 in Waconia
$395,500 Price
Michael Wasem
Edina Realty, Inc.
(844) 512-0376
197 Total Sales
2 in Waconia
$492K - $700K Price Range
Ryan Johnson
Pemberton RE
(612) 453-4719
124 Total Sales
2 in Waconia
$545K - $580K Price Range
Jeff Vanderlinde
Vanderlinde Group | Edge Realty, Inc.
(612) 448-3557
464 Total Sales
6 in Waconia
$365K - $3.4M Price Range
Josh Hirschfeld
Hirschfeld Real Estate
(320) 345-3690
91 Total Sales
1 in Waconia
$485,990 Price
We collect this data history from publicly available records. To have your information removed, we recommend requesting removal directly through your county’s website.
| Date | Buyer | Sale Price | Title Company |
|---|---|---|---|
| $375,000 | Title Mark | ||
| $94,900 | -- |
We collect this data history from publicly available records. To have your information removed, we recommend requesting removal directly through your county’s website.
| Date | Status | Borrower | Loan Amount |
|---|---|---|---|
| Open | $75,000 | ||
| Open | $395,200 | ||
| Closed | $140,000 | ||
| Closed | $40,000 | ||
| Closed | $200,000 | ||
| Previous Owner | $249,000 | ||
| Previous Owner | $260,000 |
We collect this data history from publicly available records. To have your information removed, we recommend requesting removal directly through your county’s website.
| Date | Event | Price | List to Sale | Price per Sq Ft |
|---|---|---|---|---|
| 06/17/2013 06/17/13 | Sold | $375,000 | -6.2% | $134 / Sq Ft |
| 05/02/2013 05/02/13 | Pending | -- | -- | -- |
| 03/15/2013 03/15/13 | For Sale | $399,900 | -- | $143 / Sq Ft |
We collect this data history from publicly available records. To have your information removed, we recommend requesting removal directly through your county’s website.
| Year | Tax Paid | Tax Assessment Tax Assessment Total Assessment is a certain percentage of the fair market value that is determined by local assessors to be the total taxable value of land and additions on the property. | Land | Improvement |
|---|---|---|---|---|
| 2026 | $9,236 | $675,600 | $140,000 | $535,600 |
| 2025 | $9,236 | $681,300 | $135,000 | $546,300 |
| 2024 | $8,202 | $649,800 | $115,000 | $534,800 |
| 2023 | $8,050 | $644,000 | $115,000 | $529,000 |
| 2022 | $7,376 | $647,800 | $119,200 | $528,600 |
| 2021 | $7,348 | $515,100 | $99,200 | $415,900 |
| 2020 | $7,106 | $514,600 | $99,200 | $415,400 |
| 2019 | $7,236 | $489,600 | $94,500 | $395,100 |
| 2018 | $6,796 | $489,600 | $94,500 | $395,100 |
| 2017 | $6,684 | $526,800 | $85,400 | $441,400 |
| 2016 | $6,804 | $491,100 | $0 | $0 |
| 2015 | $5,588 | $418,000 | $0 | $0 |
| 2014 | $5,588 | $372,700 | $0 | $0 |
J
Seller's Agent in 2013
Jeffrey Schulz
RE/MAX
C
Buyer's Agent in 2013
Cheryl Dooley
Hometown Realty, Inc
Source: REALTOR® Association of Southern Minnesota
MLS Number: 4450130
APN: 75.2920450
Disclaimer: Certain information contained herein is derived from information provided by parties other than Homes.com. All information provided is deemed reliable, but is not guaranteed to be accurate and should be independently verified.
IDX information is provided exclusively for personal, non-commercial use, and may not be used for any purpose other than to identify prospective properties consumers may be interested in purchasing. Information is deemed reliable but not guaranteed.
Ask me questions while you tour the home.