
Patrick Habiger
KW One Legacy Partners, LLC
(785) 329-4920
505 Total Sales
41 in Central Topeka
$58K - $305K Price Range
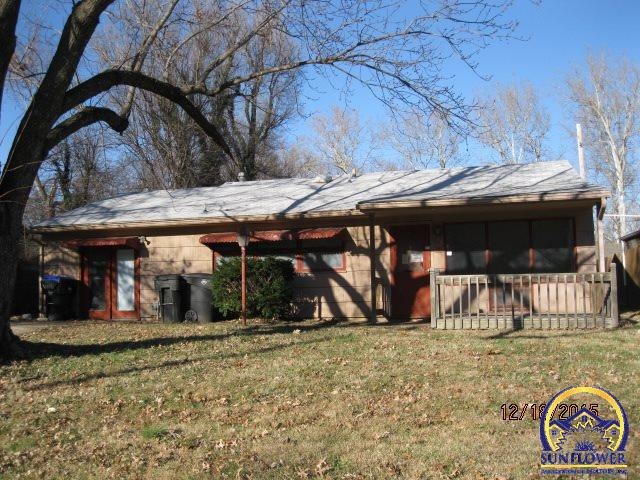
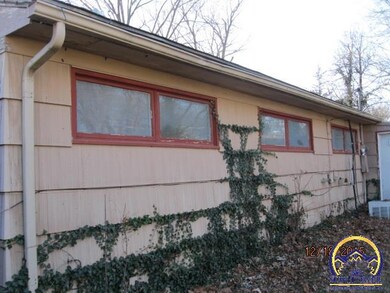
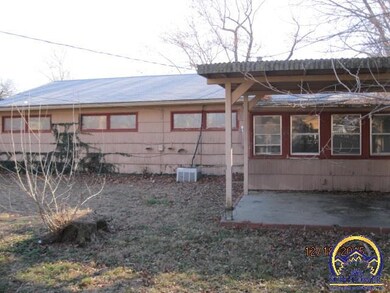
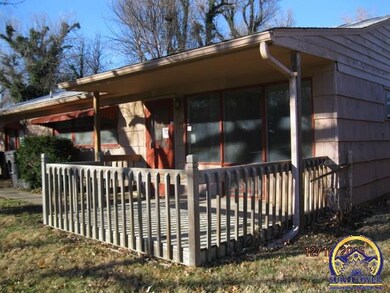
Estimated Value: $132,207
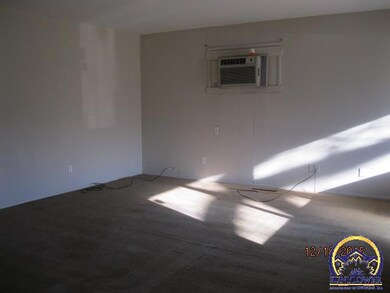
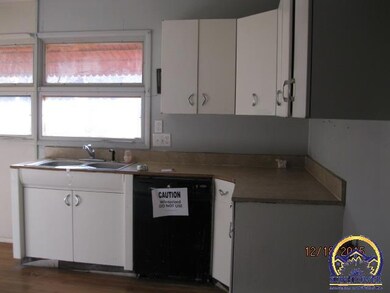
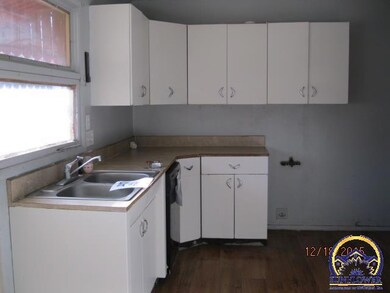
Great location!! Located on Shunga Drive directly across the street from the park for easy access to walk, jog, or bike ride Shunga Trail through town. House has 3 bedrooms and 1.5 baths and single car garage with automatic opener sitting on a concrete slab foundation. Central AC and Heat. Bonus storage room extends out the back side of the garage. There is a small shed in the back yard. Fridge, stove, dishwasher are included. Washer and dryer hookups are available. Utilities and yard upkeep are tenant responsibility.
No smoking. No section 8. Small pets considered on a case by case basis and additional fees.
Basic Qualifications - Please review before requesting a tour:
No Section 8. No smoking. Prefer standard 12 month lease term. Verifiable income 3x rent. Credit score 600 or better. No evictions. Background screenings required.
Application required for each adult residing in the home. Each application fee ($35) is payable with application submission on our website at '
To schedule a tour please text or call and leave a message at . (Local owner. Google number).
We collect this data history from publicly available records. To have your information removed, we recommend requesting removal directly through your county’s website.
Patrick Habiger
KW One Legacy Partners, LLC
(785) 329-4920
505 Total Sales
41 in Central Topeka
$58K - $305K Price Range
Mark Ent
Stone & Story RE Group, LLC
(785) 329-0014
15 Total Sales
1 in Central Topeka
$341,000 Price
Lesia McMillin
KW One Legacy Partners, LLC
(785) 329-4654
133 Total Sales
4 in Central Topeka
$55K - $270K Price Range
Greta Carter-Wilson
COLDWELL BANKER AMERICAN HOME - LAWRENCE
(785) 829-4588
83 Total Sales
3 in Central Topeka
$186K - $285K Price Range
Marc Glades
RE/MAX EK Real Estate
(620) 490-4236
228 Total Sales
1 in Central Topeka
$200,000 Price
John Ringgold
KW One Legacy Partners, LLC
(785) 329-9688
458 Total Sales
45 in Central Topeka
$45K - $336K Price Range
We collect this data history from publicly available records. To have your information removed, we recommend requesting removal directly through your county’s website.
| Date | Buyer | Sale Price | Title Company |
|---|---|---|---|
| -- | None Available | ||
| Wilmington Savings Fund Society Fsb | -- | None Available |
We collect this data history from publicly available records. To have your information removed, we recommend requesting removal directly through your county’s website.
| Date | Status | Borrower | Loan Amount |
|---|---|---|---|
| Open | $42,500 |
We collect this data history from publicly available records. To have your information removed, we recommend requesting removal directly through your county’s website.
| Date | Event | Price | List to Sale | Price per Sq Ft |
|---|---|---|---|---|
| 05/09/2026 05/09/26 | Off Market | $1,350 | -- | -- |
| 04/23/2026 04/23/26 | For Rent | $1,350 | 0.0% | -- |
| 03/08/2016 03/08/16 | Sold | -- | -- | -- |
| 02/12/2016 02/12/16 | Pending | -- | -- | -- |
| 12/18/2015 12/18/15 | For Sale | $44,900 | -- | $34 / Sq Ft |
We collect this data history from publicly available records. To have your information removed, we recommend requesting removal directly through your county’s website.
| Year | Tax Paid | Tax Assessment Tax Assessment Total Assessment is a certain percentage of the fair market value that is determined by local assessors to be the total taxable value of land and additions on the property. | Land | Improvement |
|---|---|---|---|---|
| 2025 | $1,708 | $8,626 | ||
| 2023 | $1,708 | $11,325 | $0 | $0 |
| 2022 | $1,498 | $9,934 | $0 | $0 |
| 2021 | $1,387 | $8,637 | $0 | $0 |
| 2020 | $1,294 | $8,149 | $0 | $0 |
| 2019 | $1,262 | $7,912 | $0 | $0 |
| 2018 | $1,225 | $7,682 | $0 | $0 |
| 2017 | $1,229 | $7,682 | $0 | $0 |
| 2014 | $1,382 | $8,637 | $0 | $0 |
Seller's Agent in 2016
Janet Carter
Carter Realty
(785) 221-3262
4 in this area
98 Total Sales
Buyer's Agent in 2016
James Norwood
Countrywide Realty, Inc.
(785) 438-7731
4 in this area
21 Total Sales
Source: Sunflower Association of REALTORS®
MLS Number: 187348
APN: 141-12-0-20-13-019-000
Disclaimer: Certain information contained herein is derived from information provided by parties other than Homes.com. All information provided is deemed reliable, but is not guaranteed to be accurate and should be independently verified.
All data is obtained from various sources and may not have been verified by broker or MLS GRID. Supplied Open House Information is subject to change without notice. All information should be independently reviewed and verified for accuracy. Properties may or may not be listed by the office/agent presenting the information. Some IDX listings have been excluded from this website.
Based on information submitted to the MLS GRID
Listings courtesy of Sunflower Association of REALTORS® as distributed by MLS GRID.
Based on information submitted to the MLS GRID
Ask me questions while you tour the home.