
Alexander Masket
Responds Quickly
Compass
(323) 310-1876
29 Total Sales
1 in Beverly Crest
$2,525,000 Price

Estimated Value: $6,369,320
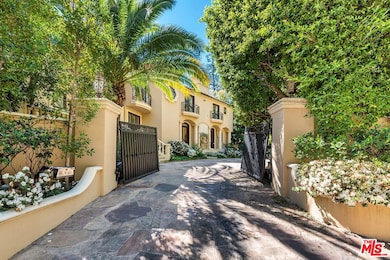
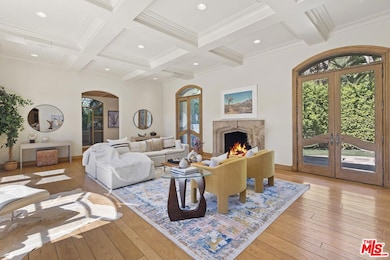
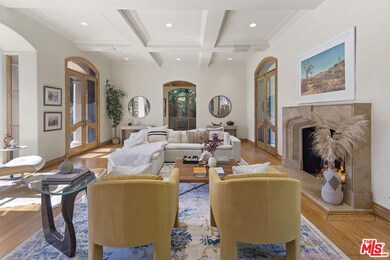
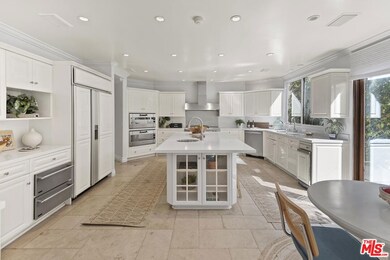
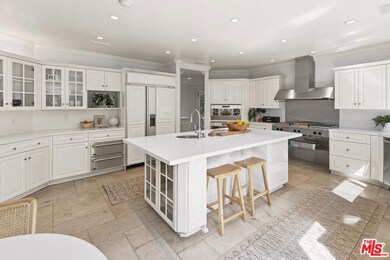
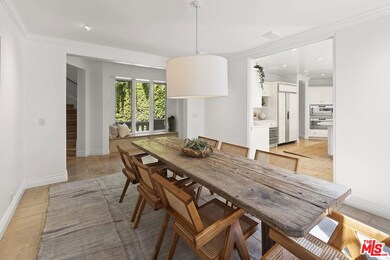
Behind a prestigious double-gated entry, just moments from the heart of Beverly Hills, lies this sophisticated Tuscan Villa offering timeless elegance and luxurious living. Meticulously crafted with exquisite finishes, the home features limestone and hardwood floors, soaring coffered and beamed ceilings, and arched doorways that evoke classic European charm. A grand step-down living room, framed by French doors, opens to the lush and private backyard, creating a seamless indoor-outdoor flow. The main level also includes a richly wood-paneled office or den, a formal dining room ideal for entertaining, a private gym, and a spacious chef's kitchen equipped with a large center island, professional-grade appliances, and a sunlit breakfast area. A sweeping staircase ascends to the stately primary suite, introduced by double doors and complete with a serene sitting area, white onyx fireplace, pocket French doors, a private terrace, an expansive walk-in closet, and a luxurious spa-like bath featuring dual vanities, a sauna, soaking tub, and separate shower. Two additional en-suite bedrooms are located upstairs, with a maid's quarters conveniently situated on the lower level. The beautifully landscaped backyard is a tranquil oasis, perfect for entertaining, with generous patio space, built-in BBQ, and a sparkling pool. This exceptional offering also includes an additional parcel (APNs: 4352-006-039 & 4352-006-040), providing even more value and potential.
Last Agent to Sell the Property
Sotheby's International Realty License #01728600 Listed on: 05/16/2025
Alexander Masket
Compass
(323) 310-1876
29 Total Sales
1 in Beverly Crest
$2,525,000 Price
Shokoh Nasad
Keller Williams Beverly Hills
(424) 672-3870
37 Total Sales
1 in Beverly Crest
$2,526,000 Price
Marc de Longeville
Sotheby's International Realty
(424) 227-5692
36 Total Sales
1 in Beverly Crest
$1,850,000 Price
Sharon Benton
The Agency
(424) 231-6509
32 Total Sales
1 in Beverly Crest
$3,650,000 Price
Antonio Bruno
Sotheby's International Realty
(424) 842-4616
21 Total Sales
3 in Beverly Crest
$2M - $4M Price Range
Brent Ballard
Anderson Ballard Companies
(747) 307-4526
164 Total Sales
1 in Beverly Crest
$1,200,000 Price
We collect this data history from publicly available records. To have your information removed, we recommend requesting removal directly through your county’s website.
| Date | Event | Price | List to Sale | Price per Sq Ft | Prior Sale |
|---|---|---|---|---|---|
| 08/04/2025 08/04/25 | Sold | $5,280,000 | -12.0% | $1,152 / Sq Ft | |
| 06/22/2025 06/22/25 | Pending | -- | -- | -- | |
| 05/16/2025 05/16/25 | For Sale | $5,999,000 | +17.1% | $1,309 / Sq Ft | |
| 07/06/2018 07/06/18 | Sold | $5,125,000 | -5.0% | $1,118 / Sq Ft | View Prior Sale |
| 06/18/2018 06/18/18 | Pending | -- | -- | -- | |
| 11/14/2017 11/14/17 | For Sale | $5,395,000 | +5.3% | $1,177 / Sq Ft | |
| 10/27/2017 10/27/17 | Off Market | $5,125,000 | -- | -- | |
| 10/06/2017 10/06/17 | For Sale | $5,395,000 | 0.0% | $1,177 / Sq Ft | |
| 05/12/2017 05/12/17 | Rented | $25,000 | +0.2% | -- | |
| 12/02/2016 12/02/16 | For Rent | $24,950 | -0.2% | -- | |
| 09/08/2016 09/08/16 | Rented | $24,995 | 0.0% | -- | |
| 08/29/2016 08/29/16 | For Rent | $24,995 | 0.0% | -- | |
| 06/04/2015 06/04/15 | Rented | $24,995 | 0.0% | -- | |
| 06/04/2015 06/04/15 | Under Contract | -- | -- | -- | |
| 04/16/2015 04/16/15 | For Rent | $24,995 | -- | -- |
Seller's Agent in 2025
Shauna Walters
Sotheby's International Realty
(310) 775-1106
4 in this area
66 Total Sales
P
Seller Co-Listing Agent in 2025
Phil Boroda
Coldwell Banker Realty
(310) 968-3844
3 in this area
202 Total Sales
Buyer's Agent in 2025
Jacob Greene
Douglas Elliman of California, Inc.
(310) 415-2653
19 in this area
88 Total Sales
Buyer Co-Listing Agent in 2025
Joshua Altman
Douglas Elliman of California, Inc.
(323) 610-0231
28 in this area
498 Total Sales
Seller's Agent in 2018
Tiffany Mills
Coldwell Banker Realty
(310) 849-9592
2 in this area
17 Total Sales
Seller Co-Listing Agent in 2018
Jade Mills
Coldwell Banker Realty
(949) 723-4633
15 in this area
133 Total Sales
Source: The MLS
MLS Number: 25539271
APN: 4352-006-039
Disclaimer: Certain information contained herein is derived from information provided by parties other than Homes.com. All information provided is deemed reliable, but is not guaranteed to be accurate and should be independently verified.
© 2026 The MLS™ - Combined L.A. Westside MLS (CLAW). All rights reserved. Based on information from The MLS™ - Combined L.A. Westside MLS (CLAW). All data, including all measurements and calculations of area, is obtained from various sources and has not been, and will not be, verified by broker or MLS. All information should be independently reviewed and verified for accuracy. Properties may or may not be listed by the office/agent presenting the information.
IDX information is provided exclusively for personal, non-commercial use, and may not be used for any purpose other than to identify prospective properties consumers may be interested in purchasing.
Information is deemed reliable but not guaranteed.
Ask me questions while you tour the home.