
Bill Ruth
Coastal Legacy Realty Group
(424) 588-6482
29 Total Sales
1 in Belmont Shore
$2,365,000 Price
Estimated Value: $2,050,000 - $2,536,000
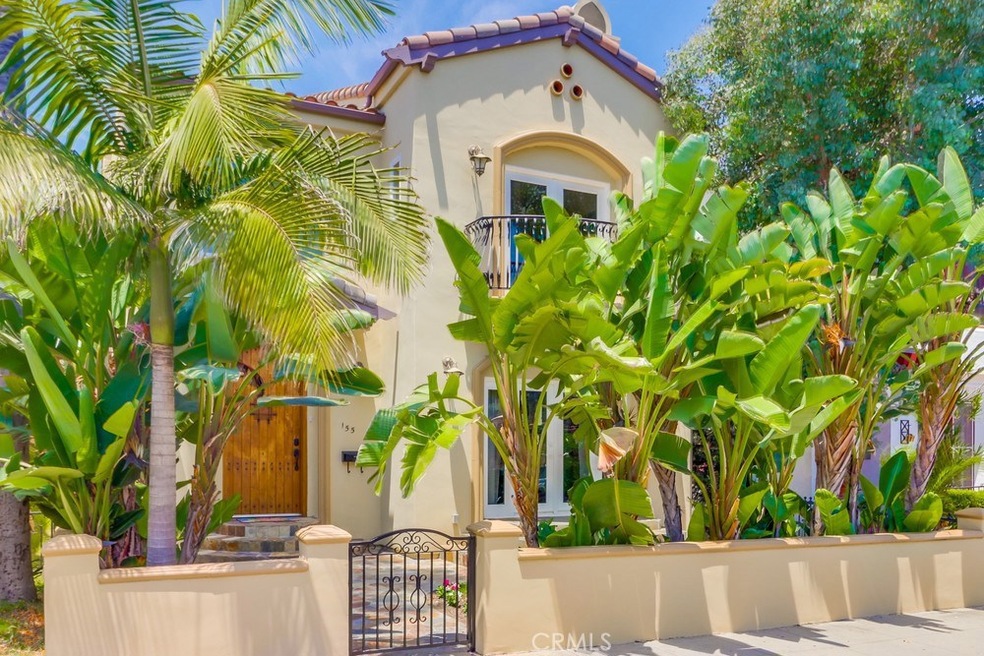
A short walk to Belmont Shore for shopping & dining, to the bay for swimming & paddling or to the beach for wind surfing, biking or running the path. You're right here in the midst of all the Shore has to offer. This expansive Mediterranean home has everything you want in a home. The first level boasts a gourmet kitchen with large island with sink, pantry and wine room. Travertine floors flow through the kitchen, dining and family room, creating one large open area. There's a small office off the kitchen that leads to the laundry room. The living room is cozy with a lovely fireplace and french doors to the slate patio and front yard. The stunning master suite has a private retreat area, cathedral ceilings, custom walk in closet and spacious bath with spa tub and travertine shower. All secondary bedrooms are spacious, 2 have cathedral ceilings and 1 has a Juliet balcony overlooking the charming street. Follow the mahogany stairs to the 3rd floor spa/mediation room (or 5th bedroom or private den) and upper deck with views to Catalina. The foliage in the front gives you the privacy that isn't easy to find in the Shore, but also is inviting enough that you can sit and chat with your neighbors. Located between LA & OC, this is the perfect location if you commute in opposite directions. Close to multiple freeways. Room for another car behind the garage. Check supplements for floor plan.
Last Agent to Sell the Property
Keller Williams Coastal Prop. License #01299535 Listed on: 07/14/2017
We collect this data history from publicly available records. To have your information removed, we recommend requesting removal directly through your county’s website.
Bill Ruth
Coastal Legacy Realty Group
(424) 588-6482
29 Total Sales
1 in Belmont Shore
$2,365,000 Price
Kimiah Wyer
Keller Williams Realty
(562) 247-4034
46 Total Sales
1 in Belmont Shore
$1,731,000 Price
Connie Wildasinn
WGroup Realtors
(424) 368-9353
22 Total Sales
2 in Belmont Shore
$1,565,000 Price Range
Candice Blair
Coldwell Banker Realty
(949) 744-5263
108 Total Sales
2 in Belmont Shore
$1,900,000 Price Range
Marvin Phillip
Y Realty
(562) 740-8346
31 Total Sales
1 in Belmont Shore
$985,000 Price
Gina Bryson
IFG Realty
(562) 620-3688
43 Total Sales
1 in Belmont Shore
$1,249,999 Price
We collect this data history from publicly available records. To have your information removed, we recommend requesting removal directly through your county’s website.
| Date | Buyer | Sale Price | Title Company |
|---|---|---|---|
| $1,495,000 | Ticor Title | ||
| Kajian Homa | -- | None Available | |
| Kajian Homa | -- | Old Republic Title Company | |
| Davies Jake | -- | -- | |
| Raiola Francoise | -- | Old Republic Title Company | |
| Henning Christopher | -- | Old Republic Title Company | |
| Gallagher Arianna Raiola | -- | Old Republic Title Company | |
| Henning Wendy | -- | Old Republic Title Company | |
| Treffry Allan | -- | Old Republic Title Company | |
| Davies Viviana | -- | Old Republic Title Company | |
| Kajian Homa | $800,000 | Old Republic Title Company | |
| Raiola Silvana | -- | Old Republic Title Company | |
| Raiola Stefania | -- | Old Republic Title Company | |
| Treffry Dennis | -- | -- |
We collect this data history from publicly available records. To have your information removed, we recommend requesting removal directly through your county’s website.
| Date | Status | Borrower | Loan Amount |
|---|---|---|---|
| Open | $600,000 | ||
| Closed | Stump Cary J | $600,000 | |
| Previous Owner | Kajian Homa | $1,000,000 | |
| Previous Owner | Kajian Homa | $1,050,000 | |
| Previous Owner | Kajian Homa | $1,040,000 | |
| Previous Owner | Kajian Homa | $640,000 |
We collect this data history from publicly available records. To have your information removed, we recommend requesting removal directly through your county’s website.
| Date | Event | Price | List to Sale | Price per Sq Ft |
|---|---|---|---|---|
| 09/06/2017 09/06/17 | Sold | $1,495,000 | +0.3% | $454 / Sq Ft |
| 07/24/2017 07/24/17 | Pending | -- | -- | -- |
| 07/14/2017 07/14/17 | For Sale | $1,490,000 | 0.0% | $452 / Sq Ft |
| 05/25/2016 05/25/16 | Rented | $5,490 | 0.0% | -- |
| 05/03/2016 05/03/16 | Price Changed | $5,490 | -5.3% | $2 / Sq Ft |
| 04/04/2016 04/04/16 | For Rent | $5,800 | +11.5% | -- |
| 03/15/2013 03/15/13 | Rented | -- | -- | -- |
| 02/23/2013 02/23/13 | Under Contract | -- | -- | -- |
| 12/10/2012 12/10/12 | For Rent | $5,200 | -- | -- |
We collect this data history from publicly available records. To have your information removed, we recommend requesting removal directly through your county’s website.
| Year | Tax Paid | Tax Assessment Tax Assessment Total Assessment is a certain percentage of the fair market value that is determined by local assessors to be the total taxable value of land and additions on the property. | Land | Improvement |
|---|---|---|---|---|
| 2026 | $22,054 | $1,735,068 | $1,069,708 | $665,360 |
| 2025 | $22,054 | $1,701,048 | $1,048,734 | $652,314 |
| 2024 | $21,105 | $1,667,695 | $1,028,171 | $639,524 |
| 2023 | $20,757 | $1,634,996 | $1,008,011 | $626,985 |
| 2022 | $19,465 | $1,602,939 | $988,247 | $614,692 |
| 2021 | $19,088 | $1,571,510 | $968,870 | $602,640 |
| 2019 | $18,813 | $1,524,900 | $940,134 | $584,766 |
| 2018 | $18,352 | $1,495,000 | $921,700 | $573,300 |
| 2016 | $15,862 | $1,350,000 | $860,000 | $490,000 |
| 2015 | $15,439 | $1,350,000 | $860,000 | $490,000 |
| 2014 | $14,870 | $1,285,000 | $818,600 | $466,400 |
Seller's Agent in 2017
Maggie Shapiro
Keller Williams Coastal Prop.
(562) 260-3072
13 Total Sales
Buyer's Agent in 2017
Loree Scarborough
Compass
(562) 225-0511
24 in this area
72 Total Sales
MT
Buyer's Agent in 2013
Mike Trossen
Equity Brokers
(562) 434-6731
1 in this area
25 Total Sales
Source: California Regional Multiple Listing Service (CRMLS)
MLS Number: PW17161134
APN: 7247-005-034
Disclaimer: Certain information contained herein is derived from information provided by parties other than Homes.com. All information provided is deemed reliable, but is not guaranteed to be accurate and should be independently verified.
The multiple listing data appearing on this website, or contained in reports produced therefrom, is owned and copyrighted by California Regional Multiple Listing Service, Inc. ("CRMLS") and is protected by all applicable copyright laws. Information provided is for viewer's personal, non-commercial use and may not be used for any purpose other than to identify prospective properties the viewer may be interested in purchasing. All listing data, including but not limited to square footage and lot size is believed to be accurate, but the listing Agent, listing Broker and CRMLS and its affiliates do not warrant or guarantee such accuracy. The viewer should independently verify the listed data prior to making any decisions based on such information by personal inspection and/or contacting a real estate professional.
Based on information from California Regional Multiple Listing Service, Inc. and /or other sources. All data, including all measurements and calculations of area, is obtained from various sources and has not been, and will not be, verified by broker or MLS. All information should be independently reviewed and verified for accuracy. Properties may or may not be listed by the office/agent presenting the information
Ask me questions while you tour the home.