
Saman Baig
Wilson Trust Realty LLC
(855) 718-0549
21 Total Sales
1 in Hill Valley
$315,000 Price



Estimated Value: $271,000 - $324,000
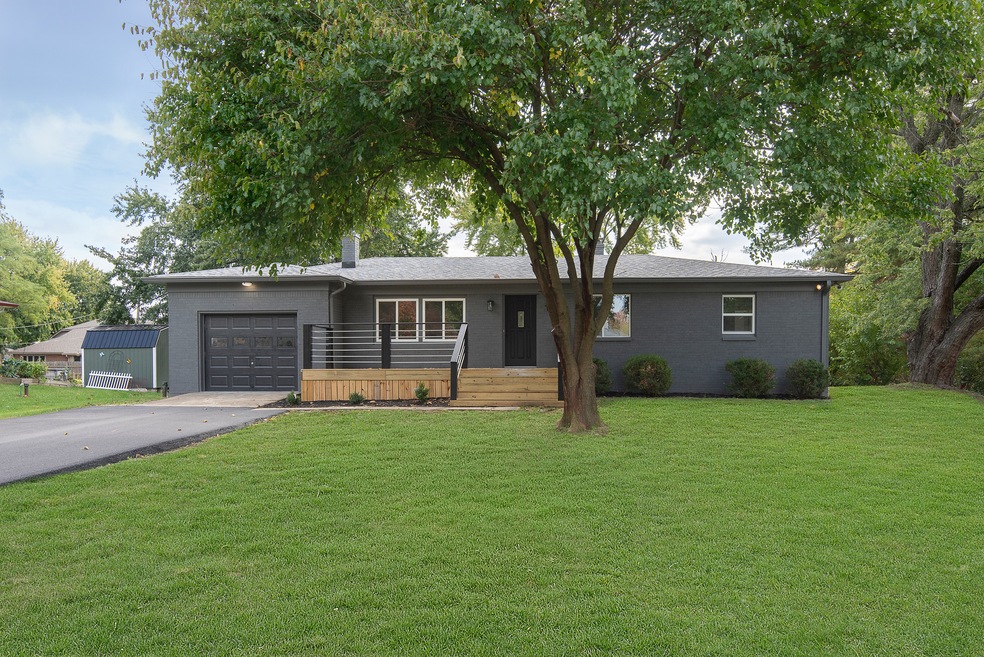
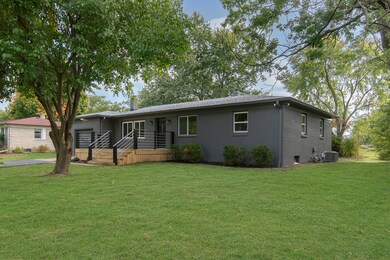
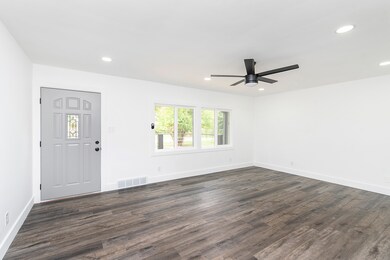
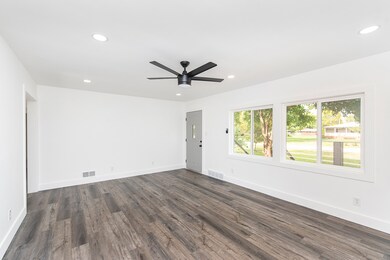
Don't miss an opportunity to see this completely updated home on Indy's Southside situated on over a half an acre lot. No details were missed in this renovation including: new windows, A/C Unit, electrical, water heater, flooring, and paint. Kitchen features quartz countertops, ss appliances, and subway tile backsplash. Master suite with spacious walk-in closet, and custom tile shower. Finished basement area is ideal for a second living space, play room, home gym, and more. Outside, you will find a brand new paved driveway, front and rear decks, and an oversized concrete patio that is perfect for entertaining. Fantastic location within minutes to restaurants, shopping, schools, and I69.
Last Agent to Sell the Property
HIVE Realty Group Brokerage Email: HiveRealtyGroup@gmail.com License #RB17001379 Listed on: 10/19/2023
Co-Listed By
HIVE Realty Group Brokerage Email: HiveRealtyGroup@gmail.com License #RB23001793
Last Buyer's Agent
Cynthia Frank
Matlock Realty Group
Saman Baig
Wilson Trust Realty LLC
(855) 718-0549
21 Total Sales
1 in Hill Valley
$315,000 Price
Alicia McAvene
Highgarden Real Estate
(317) 854-4520
74 Total Sales
1 in Hill Valley
$300,000 Price
Angi Oakes
Berkshire Hathaway Home
(317) 449-7564
183 Total Sales
2 in Hill Valley
$205K - $230K Price Range
David Brenton
DAVID BRENTON'S TEAM
(463) 300-6825
563 Total Sales
9 in Hill Valley
$110K - $297K Price Range
Lisa Meulbroek
Liberty Real Estate, LLC.
(888) 614-3521
176 Total Sales
1 in Hill Valley
$305,000 Price
Jeffrey Mitchell
Wise Choice Real Estate LLC
(888) 307-3804
90 Total Sales
1 in Hill Valley
$207,500 Price
We collect this data history from publicly available records. To have your information removed, we recommend requesting removal directly through your county’s website.
| Date | Event | Price | List to Sale | Price per Sq Ft | Prior Sale |
|---|---|---|---|---|---|
| 02/02/2024 02/02/24 | Sold | $297,500 | -5.5% | $129 / Sq Ft | |
| 12/18/2023 12/18/23 | Pending | -- | -- | -- | |
| 11/27/2023 11/27/23 | Price Changed | $314,900 | -1.6% | $137 / Sq Ft | |
| 11/14/2023 11/14/23 | Price Changed | $319,900 | -1.5% | $139 / Sq Ft | |
| 10/19/2023 10/19/23 | For Sale | $324,900 | +85.7% | $141 / Sq Ft | |
| 07/21/2023 07/21/23 | Sold | $175,000 | +17.1% | $124 / Sq Ft | View Prior Sale |
| 07/14/2023 07/14/23 | Pending | -- | -- | -- | |
| 07/11/2023 07/11/23 | For Sale | $149,400 | -- | $106 / Sq Ft |
Seller's Agent in 2024
Greg Keyler
HIVE Realty Group
(317) 285-9259
2 in this area
127 Total Sales
E
Seller Co-Listing Agent in 2024
Eric Rolves
HIVE Realty Group
1 in this area
13 Total Sales
C
Buyer's Agent in 2024
Cynthia Frank
Matlock Realty Group
Seller's Agent in 2023
Edwina Withers
Berkshire Hathaway Home
(317) 441-8337
8 in this area
154 Total Sales
Seller Co-Listing Agent in 2023
Timothy Smart
Berkshire Hathaway Home
4 in this area
75 Total Sales
Source: MIBOR Broker Listing Cooperative®
MLS Number: 21949348
APN: 49-14-24-120-014.000-500
Disclaimer: Certain information contained herein is derived from information provided by parties other than Homes.com. All information provided is deemed reliable, but is not guaranteed to be accurate and should be independently verified.
All data is obtained from various sources and may not have been verified by broker or MLS GRID. Supplied Open House Information is subject to change without notice. All information should be independently reviewed and verified for accuracy. Properties may or may not be listed by the office/agent presenting the information. Some IDX listings have been excluded from this website.
Listings courtesy of MIBOR Broker Listing Cooperative® as distributed by MLS GRID.
Based on information submitted to the MLS GRID
Ask me questions while you tour the home.