
Randy Lee
Keller Williams Milwaukee North Shore
(424) 424-3329
44 Total Sales
3 in Wauwatosa
$270K - $397K Price Range
Estimated Value: $328,979 - $353,000
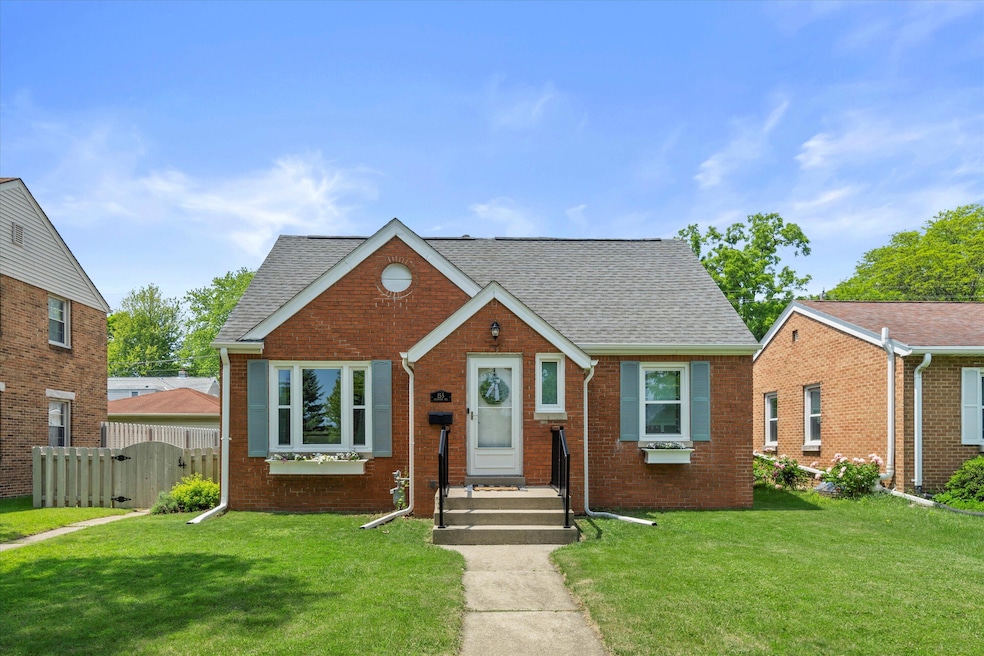
Charming 4-bedroom, 1-bath home in Wauwatosa's desirable Ravenswood subdivision! Step into a bright living area featuring newer windows, original hardwood floors, and elegant arched doorways. Two main-floor bedrooms offer convenience and flexibility, while two additional upstairs bedrooms provide space for family, guests, or a home office. The updated kitchen features white cabinets, stainless steel appliances, and butcher block countertops. Enjoy a large finished basement perfect for a rec room or gym. Outside, a newer fenced-in backyard offers privacy and space to relax. Minutes from Downtown Tosa, the Milwaukee County Zoo, and highway access, make this move-in ready gem yours!
Last Agent to Sell the Property
Keller Williams Realty-Milwaukee Southwest Brokerage Phone: 262-599-8980 License #95426-94 Listed on: 06/13/2025
We collect this data history from publicly available records. To have your information removed, we recommend requesting removal directly through your county’s website.
Randy Lee
Keller Williams Milwaukee North Shore
(424) 424-3329
44 Total Sales
3 in Wauwatosa
$270K - $397K Price Range
Amy Becker
First Weber Inc- Mequon
(414) 441-5322
109 Total Sales
1 in Wauwatosa
$330,000 Price
Samantha Peters
First Weber Inc - Menomonee Falls
(262) 315-2936
40 Total Sales
1 in Wauwatosa
$365,000 Price
Carrie Hoppe
Re/Max Forward-Mukwonago
(262) 684-1974
95 Total Sales
1 in Wauwatosa
$125,000 Price
Steve Robe Elite Team*
Real Broker LLC
(262) 300-8930
289 Total Sales
1 in Wauwatosa
$325,000 Price
Carly Stojsavljevic
Keller Williams Realty-Lake Country
(424) 842-4743
32 Total Sales
3 in Wauwatosa
$265K - $351K Price Range
We collect this data history from publicly available records. To have your information removed, we recommend requesting removal directly through your county’s website.
| Date | Buyer | Sale Price | Title Company |
|---|---|---|---|
| $325,000 | None Listed On Document | ||
| Turigliatti Hannah | $305,000 | None Listed On Document | |
| Bares Kyle T | $178,000 | None Available |
We collect this data history from publicly available records. To have your information removed, we recommend requesting removal directly through your county’s website.
| Date | Status | Borrower | Loan Amount |
|---|---|---|---|
| Open | $285,700 | ||
| Previous Owner | Turigliatti Hannah | $274,500 | |
| Previous Owner | Bares Kyle | $126,000 | |
| Previous Owner | Bares Kyle T | $40,000 | |
| Previous Owner | Bares Kyle T | $172,660 |
We collect this data history from publicly available records. To have your information removed, we recommend requesting removal directly through your county’s website.
| Date | Event | Price | List to Sale | Price per Sq Ft | Prior Sale |
|---|---|---|---|---|---|
| 07/09/2025 07/09/25 | Sold | $325,000 | +4.9% | $221 / Sq Ft | |
| 06/13/2025 06/13/25 | For Sale | $309,900 | +1.6% | $211 / Sq Ft | |
| 10/03/2024 10/03/24 | Sold | $305,000 | 0.0% | $207 / Sq Ft | View Prior Sale |
| 09/04/2024 09/04/24 | Price Changed | $304,900 | -6.2% | $207 / Sq Ft | |
| 08/14/2024 08/14/24 | Price Changed | $325,000 | -4.4% | $221 / Sq Ft | |
| 08/02/2024 08/02/24 | For Sale | $340,000 | -- | $231 / Sq Ft |
We collect this data history from publicly available records. To have your information removed, we recommend requesting removal directly through your county’s website.
| Year | Tax Paid | Tax Assessment Tax Assessment Total Assessment is a certain percentage of the fair market value that is determined by local assessors to be the total taxable value of land and additions on the property. | Land | Improvement |
|---|---|---|---|---|
| 2025 | $4,378 | $263,300 | $105,900 | $157,400 |
| 2024 | $4,154 | $195,100 | $81,400 | $113,700 |
| 2023 | $3,892 | $195,100 | $81,400 | $113,700 |
| 2022 | $4,193 | $195,100 | $81,400 | $113,700 |
| 2021 | $4,009 | $195,100 | $81,400 | $113,700 |
| 2020 | $4,235 | $195,100 | $81,400 | $113,700 |
| 2019 | $4,306 | $195,100 | $81,400 | $113,700 |
| 2018 | $3,564 | $152,200 | $67,900 | $84,300 |
| 2017 | $3,548 | $152,200 | $67,900 | $84,300 |
| 2016 | $3,548 | $152,200 | $67,900 | $84,300 |
| 2015 | $3,497 | $152,200 | $67,900 | $84,300 |
| 2014 | $3,413 | $152,200 | $67,900 | $84,300 |
| 2013 | $3,451 | $152,200 | $67,900 | $84,300 |
Seller's Agent in 2025
Emily Walczak
Keller Williams Realty-Milwaukee Southwest
(262) 330-0037
200 Total Sales
HL
Buyer's Agent in 2025
Haley LeClaire
Realty Executives - Integrity
(262) 313-8341
120 Total Sales
DB
Seller's Agent in 2024
David Bailey
Compass RE WI-Tosa
(262) 995-4945
13 Total Sales
Source: Metro MLS
MLS Number: 1922226
APN: 408-0382
Disclaimer: Certain information contained herein is derived from information provided by parties other than Homes.com. All information provided is deemed reliable, but is not guaranteed to be accurate and should be independently verified.
IDX information is provided exclusively for personal, non-commercial use, and may not be used for any purpose other than to identify prospective properties consumers may be interested in purchasing.
IDX listing data provided by Multiple Listing Service, Inc. Information is supplied by seller and other third parties and has not been verified.
Copyright 2026 – Multiple Listing Service, Inc. – All Rights Reserved.
Ask me questions while you tour the home.