NOT LISTED FOR SALE

Estimated Value: $249,813 - $333,000

2 Beds
1 Bath
924 Sq Ft
$318/Sq Ft Est. Value

Sale Details

Date Sold: May 28, 2024

Last sale price $315,000 $341 Per Sq Ft

Est. 5% decrease in value since last sale

Current estimated payment $1,689 / mo

1 Day on Market

Highlights

  • Fitness Center
  • Solar Power System
  • Heated Community Pool
  • Active Adult
  • 0.19 Acre Lot
  • Pickleball Courts

About This Home

As of May 2024

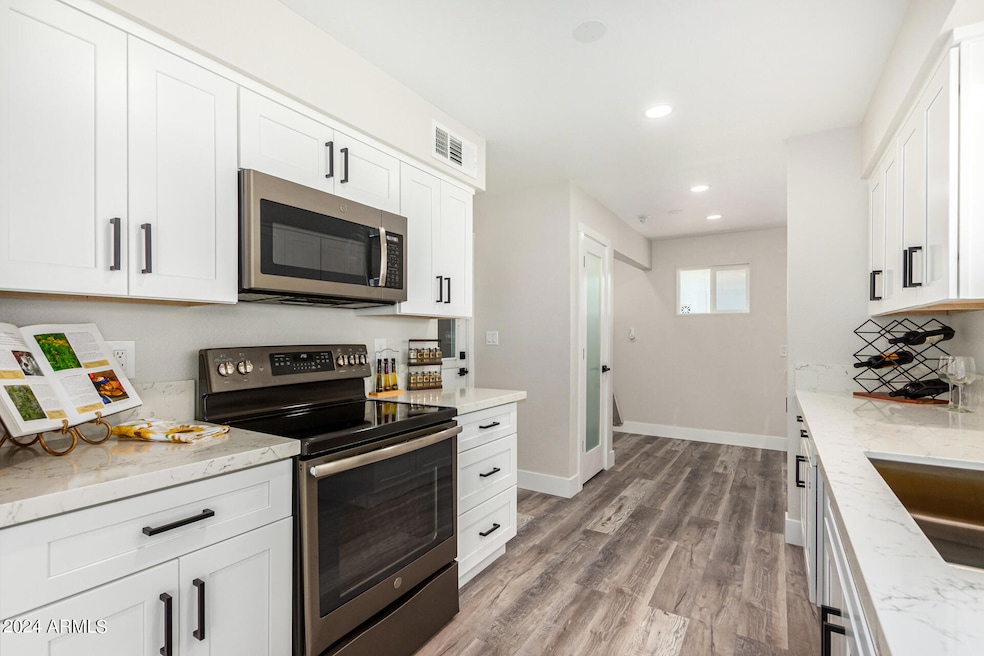
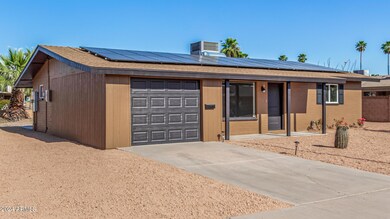
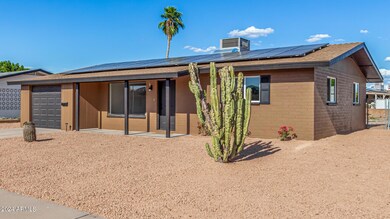
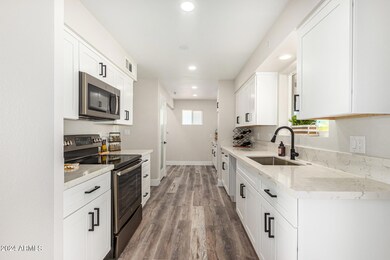
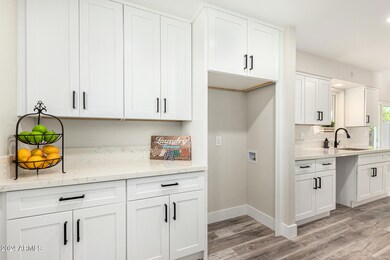
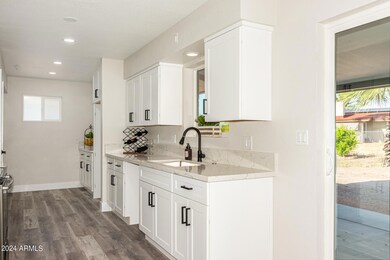
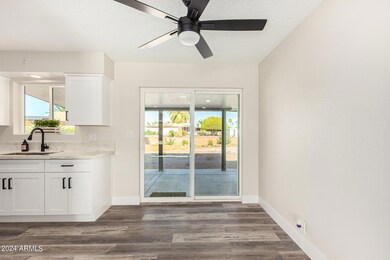
This adorable property has just been completely remodeled in an active 55+ community! Featuring new floors, new kitchen, new bathroom, new windows, one car garage, storage shed and so much more! Step inside to discover a welcoming living room enhanced with a neutral palette, recessed lighting, a picture-perfect window, and wood-look flooring. The eat-in kitchen features quartz counters, a pantry, and white shaker cabinetry. The pristine bathroom has a gorgeous floor-to-ceiling tiled shower to enjoy and the spacious backyard invites you to unwind under the covered patio. Dreamland Villa Retirement Community is an active, optional and friendly community w/ pools, facilities, events, clubs and more! Only 1 occupant must be 55 years of age or older (no one under 18 years of age)

Last Agent to Sell the Property

Sharlene Pantic

HomeSmart License #SA632485000 Listed on: 04/22/2024

HomeSmart

Last Buyer's Agent

Heidi Ludwig

Citiea License #SA700575000

Citiea

Home Details

Home Type

  • Single Family

Est. Annual Taxes

  • $959

Year Built

  • Built in 1971

Lot Details

  • 8,126 Sq Ft Lot
  • Desert faces the front of the property

Parking

  • 1 Car Direct Access Garage
  • 2 Open Parking Spaces
  • Garage Door Opener

Home Design

  • Roof Updated in 2024
  • Composition Roof
  • Block Exterior

Interior Spaces

  • 924 Sq Ft Home
  • 1-Story Property
  • Ceiling Fan
  • Washer and Dryer Hookup

Kitchen

  • Kitchen Updated in 2024
  • Eat-In Kitchen
  • Built-In Microwave

Flooring

  • Floors Updated in 2024
  • Vinyl Flooring

Bedrooms and Bathrooms

  • 2 Bedrooms
  • Bathroom Updated in 2024
  • 1 Bathroom

Outdoor Features

  • Covered Patio or Porch
  • Outdoor Storage

Schools

  • Adult Elementary And Middle School
  • Adult High School

Utilities

  • Central Air
  • Heating System Uses Natural Gas
  • Plumbing System Updated in 2024
  • Wiring Updated in 2024
  • High Speed Internet
  • Cable TV Available

Additional Features

  • No Interior Steps
  • Solar Power System

Listing and Financial Details

  • Tax Lot 333
  • Assessor Parcel Number 141-49-374

Community Details

Overview

  • Active Adult
  • Property has a Home Owners Association
  • Association fees include no fees
  • Dreamland Villa Association, Phone Number (480) 832-3461
  • Built by Farnsworth
  • Dreamland Villa 14 Subdivision

Amenities

  • Recreation Room

Recreation

  • Pickleball Courts
  • Fitness Center
  • Heated Community Pool
  • Community Spa
  • Bike Trail

Home Details

Home Type

Single Family

Est. Annual Taxes

$959

Year Built

Built in 1971

Lot Details

8,126 Sq Ft Lot

Parking

1

Listing Details

  • Cross Street: University and 58th Street
  • Legal Info Range: 6E
  • Property Type: Residential
  • Ownership: Fee Simple
  • HOA #2: N
  • Association Fees Land Lease Fee: N
  • Recreation Center Fee: Y
  • Recreation Center Paid Frequency: Annually
  • Basement: N
  • Updated Partial or Full Bathrooms: Full
  • Bathrooms Year Updated: 2024
  • Updated Floors: Full
  • Items Updated Floor Yr Updated: 2024
  • Updated Kitchen: Full
  • Items Updated Kitchen Yr Updated: 2024
  • Updated Plumbing: Partial
  • Items Updated Plmbg Yr Updated: 2024
  • Updated Roof: Partial
  • Items Updated Roof Yr Updated: 2024
  • Updated Wiring: Partial
  • Items Updated Wiring Yr Updated: 2024
  • Parking Spaces Slab Parking Spaces: 2.0
  • Parking Spaces Total Covered Spaces: 1.0
  • Separate Den Office Sep Den Office: N
  • Year Built: 1971
  • Tax Year: 2023
  • Property Sub Type: Single Family Residence
  • Horses: No
  • Lot Size Acres: 0.19
  • Subdivision Name: DREAMLAND VILLA 14
  • Architectural Style: Ranch
  • Efficiency: Solar Panels
  • Property Attached Yn: No
  • General Property Description:PriceSqFt: 340.9
  • Cooling:Ceiling Fan(s): Yes
  • Technology:Cable TV Avail: Yes
  • Special Listing Cond:Age Restricted (See Remarks): Yes
  • Cooling:Central Air: Yes
  • Community Features:Community Spa2: Yes
  • Water Source City Water: Yes
  • Technology:High Speed Internet: Yes
  • Special Features: VirtualTour

Interior Features

  • Flooring: Vinyl
  • Basement YN: No
  • Possible Use: None
  • Spa Features: None
  • Total Bedrooms: 2
  • Fireplace Features: None
  • Fireplace: No
  • Interior Amenities: High Speed Internet, Eat-in Kitchen, No Interior Steps, Pantry, 3/4 Bath Master Bdrm
  • Living Area: 924.0
  • Stories: 1
  • Community Features:ClubhouseRec Room: Yes
  • Community Features:Community Pool: Yes
  • Kitchen Features:RangeOven Elec: Yes
  • Kitchen Features:Built-in Microwave: Yes
  • Community Features:BikingWalking Path: Yes
  • Community Features:Community Pool Htd: Yes
  • Community Features:Community Spa Htd: Yes
  • Community Features:Pickleball Court(s): Yes
  • Community Features:Workout Facility: Yes
  • Kitchen Features Pantry: Yes
  • Kitchen Features:Non-laminate Counter: Yes

Exterior Features

  • Fencing: None
  • Exterior Features: Storage
  • Lot Features: Desert Front, Dirt Back, Gravel/Stone Back
  • Pool Features: None
  • Disclosures: Agency Discl Req, Seller Discl Avail
  • Construction Type: Painted, Block
  • Patio And Porch Features: Covered Patio(s), Patio
  • Roof: Composition
  • Construction:Block: Yes
  • Exterior Features:Covered Patio(s): Yes
  • Exterior Features:Patio: Yes
  • Exterior Features:Storage: Yes
  • General Property Description:Community Pool YN2: Yes
  • General Property Description:Private Pool YN2: No

Garage/Parking

  • Total Covered Spaces: 1.0
  • Parking Features: Garage Door Opener, Direct Access
  • Attached Garage: No
  • Garage Spaces: 1.0
  • Open Parking Spaces: 2.0
  • Parking Features:Garage Door Opener: Yes
  • Parking Features:Direct Access: Yes

Utilities

  • Cooling: Central Air, Ceiling Fan(s)
  • Heating: Natural Gas
  • Laundry Features: Wshr/Dry HookUp Only
  • Cooling Y N: Yes
  • Heating Yn: Yes
  • Water Source: City Water
  • Heating:Natural Gas: Yes

Condo/Co-op/Association

  • Community Features: Pickleball, Community Spa, Community Spa Htd, Community Pool Htd, Community Pool, Biking/Walking Path, Fitness Center
  • Association Fee Frequency: Annually
  • Association Name: Dreamland Villa
  • Phone: 480-832-3461
  • Association: Yes

Association/Amenities

  • Association Fees:HOA YN2: Y
  • Association Fees:HOA DisclosureAddendum Affirmation: No
  • Association Fees:HOA Transfer Fee2: 400.0
  • Association Fees:HOA Paid Frequency: Annually
  • Association Fees:HOA Name4: Dreamland Villa
  • Association Fees:Special Assessment HOA: No
  • Association Fees:PAD Fee YN2: N
  • Association Fees:Cap ImprovementImpact Fee _percent_: $
  • Association Fees:Disclosure Fees HOA: 120.0
  • Association Fees:Other Fees Description: HOA is optional
  • Association Fee Incl:No Fees: Yes

Fee Information

  • Association Fee Includes: No Fees

Schools

  • Elementary School: Adult
  • High School: Adult
  • Junior High Dist: Mesa Unified District
  • Middle Or Junior School: Adult

Lot Info

  • Land Lease: No
  • Lot Size Sq Ft: 8126.0
  • Parcel #: 141-49-374

Building Info

  • Builder Name: Farnsworth

Tax Info

  • Tax Annual Amount: 959.0
  • Tax Book Number: 141.00
  • Tax Lot: 333
  • Tax Map Number: 49.00

Ownership History

We collect this data history from publicly available records. To have your information removed, we recommend requesting removal directly through your county’s website.

Date Name Owned For Owner Type

Purchase Details

Listed on
Apr 22, 2024
Closed on
May 29, 2024
Sold by
Bought by
Seller's Agent
Sharlene Pantic
HomeSmart
Buyer's Agent
Heidi Ludwig
Citiea
List Price
$315,000
Sold Price
$315,000
Views
16
Current Estimated Value
$300,496

Home Financials for this Owner

Home Financials are based on the most recent Mortgage that was taken out on this home.
Estimated Appreciation
-$14,504
Avg. Annual Appreciation
-3.17%
Original Mortgage
$324,837
Interest Rate
0.071%
Mortgage Type
VA

Purchase Details

Closed on
Feb 4, 1995
Sold by
Bought by

Purchase Details

Closed on
Jan 24, 1995
Sold by
Bought by
Source: Public Records
Create a Home Valuation Report for This Property
The Home Valuation Report is an in-depth analysis detailing your home's value as well as a comparison with similar homes in the area

Home Values in the Area

Source: Public Records

Average Home Value in this Area


Source: Public Records

Purchase History

We collect this data history from publicly available records. To have your information removed, we recommend requesting removal directly through your county’s website.

Date Buyer Sale Price Title Company
$318,000 Title Services Of The Valley
-- --
$53,750 Transamerica Title Ins Co
Source: Public Records

Mortgage History

We collect this data history from publicly available records. To have your information removed, we recommend requesting removal directly through your county’s website.

Date Status Borrower Loan Amount
Closed $330,549
Closed $324,837
Source: Public Records

Property History

We collect this data history from publicly available records. To have your information removed, we recommend requesting removal directly through your county’s website.

Date Event Price List to Sale Price per Sq Ft
05/28/2024 05/28/24 Sold $315,000 0.0% $341 / Sq Ft
04/26/2024 04/26/24 For Sale $315,000 -- $341 / Sq Ft
Source: Arizona Regional Multiple Listing Service (ARMLS)

Tax History

We collect this data history from publicly available records. To have your information removed, we recommend requesting removal directly through your county’s website.

Year Tax Paid Tax Assessment Tax Assessment Total Assessment is a certain percentage of the fair market value that is determined by local assessors to be the total taxable value of land and additions on the property. Land Improvement
2025 $791 $10,065 -- --
2024 $959 $9,586 -- --
2023 $959 $19,200 $3,840 $15,360
2022 $939 $15,050 $3,010 $12,040
2021 $936 $13,200 $2,640 $10,560
2020 $927 $12,300 $2,460 $9,840
2019 $866 $10,910 $2,180 $8,730
2018 $845 $9,880 $1,970 $7,910
2017 $821 $8,760 $1,750 $7,010
2016 $755 $8,260 $1,650 $6,610
2015 $748 $7,980 $1,590 $6,390
Source: Public Records

Agents Affiliated with this Home

  • Section Image
  • Section Image
See All Agents

Map

Source: Arizona Regional Multiple Listing Service (ARMLS)

MLS Number: 6697020

Arizona Regional Multiple Listing Service (ARMLS)

APN: 141-49-374

Your Personal Tour Guide

Ask me questions while you tour the home.