202 N 58th St Mesa, AZ 85205
Central Mesa East NeighborhoodEstimated payment $1,763/month
Highlights
- Vaulted Ceiling
- Great Room
- Eat-In Kitchen
- Franklin at Brimhall Elementary School Rated A
- No HOA
- Patio
About This Home
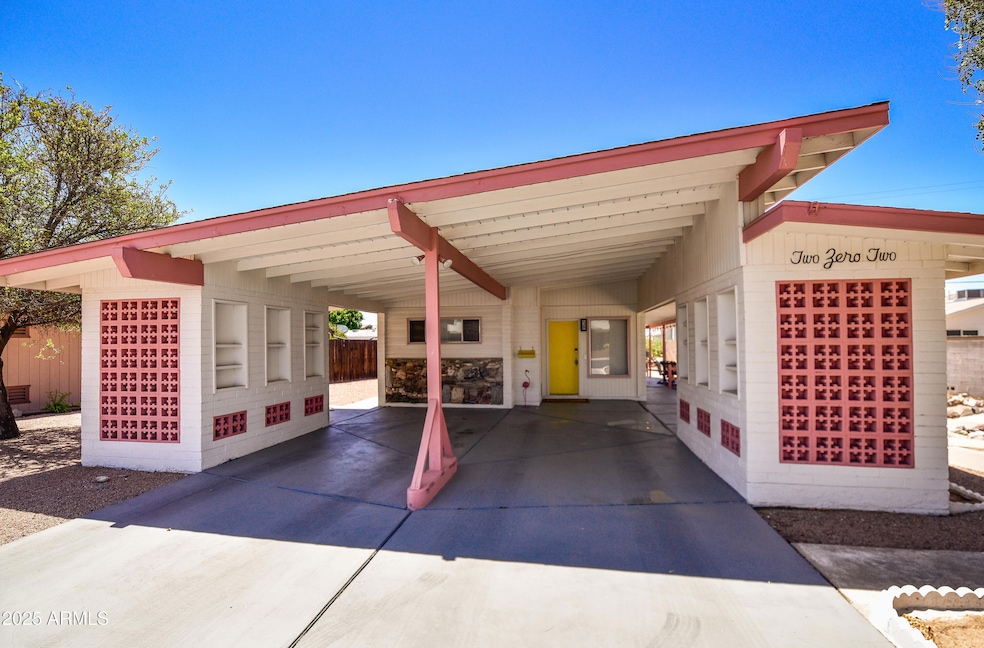
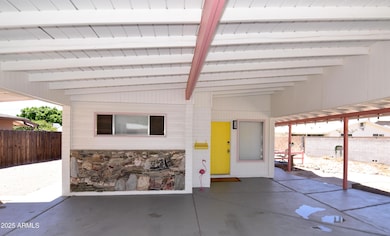
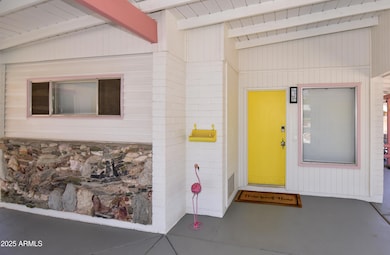
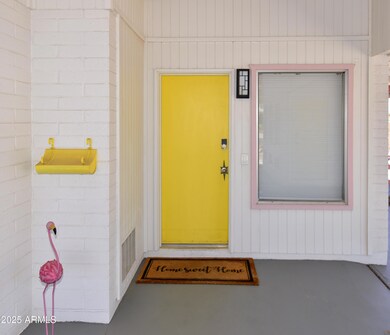
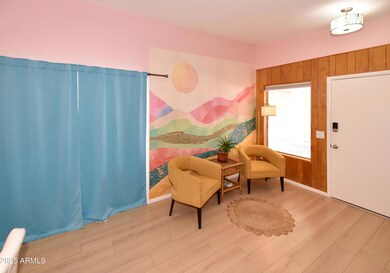
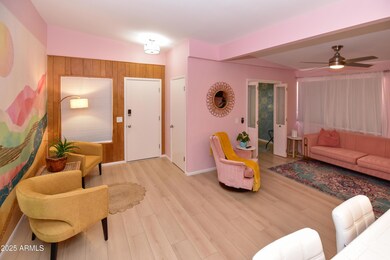
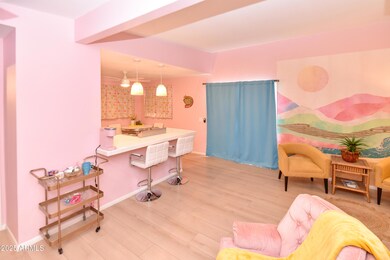
Step into a slice of retro paradise with this cute as a button, tastefully remodeled 1960s single-family home that perfectly blends timeless character with contemporary updates. Located in the vibrant heart of Mesa, this Palm Springs style retreat is turn key ready and sold fully furnished making it ideal as a full time residence, winter getaway, or potential short-term rental (no HOA and no age restrictions!).
Inside, you'll fall in love with the vaulted ceilings, clean lines, and bright, airy spaces. The thoughtful remodel preserves its mid-century roots while adding all the modern touches you crave. A large laundry room, updated kitchen and bath, and stylish decor throughout make this home both functional and fashionable. All of this plus just minutes from shopping and dining.
Home Details
Home Type
- Single Family
Est. Annual Taxes
- $625
Year Built
- Built in 1966
Lot Details
- 7,232 Sq Ft Lot
- Wood Fence
Parking
- 2 Carport Spaces
Home Design
- Composition Roof
- Block Exterior
Interior Spaces
- 646 Sq Ft Home
- 1-Story Property
- Vaulted Ceiling
- Great Room
- Laminate Flooring
Kitchen
- Eat-In Kitchen
- Electric Oven or Range
- Disposal
Bedrooms and Bathrooms
- 1 Bedroom
- 1 Full Bathroom
Laundry
- Laundry Room
- Dryer
- Washer
Outdoor Features
- Patio
Schools
- O'connor Elementary School
- Shepherd Junior High School
- Red Mountain High School
Utilities
- Ductless Heating Or Cooling System
- Mini Split Air Conditioners
- Heating Available
Community Details
- No Home Owners Association
- Association fees include no fees
- Velda Rose Country Club Addition Subdivision
Listing and Financial Details
- Tax Lot 19
- Assessor Parcel Number 141-49-029-C
Map
Home Values in the Area
Average Home Value in this Area
Tax History
We collect this data history from publicly available records. To have your information removed, we recommend requesting removal directly through your county’s website.
| Year | Tax Paid | Tax Assessment Tax Assessment Total Assessment is a certain percentage of the fair market value that is determined by local assessors to be the total taxable value of land and additions on the property. | Land | Improvement |
|---|---|---|---|---|
| 2025 | $609 | $7,432 | ||
| 2024 | $622 | $7,078 | ||
| 2023 | $622 | $17,030 | $3,400 | $13,630 |
| 2022 | $717 | $13,050 | $2,610 | $10,440 |
| 2021 | $714 | $11,430 | $2,280 | $9,150 |
| 2020 | $709 | $10,350 | $2,070 | $8,280 |
| 2019 | $669 | $8,700 | $1,740 | $6,960 |
| 2018 | $650 | $7,530 | $1,500 | $6,030 |
| 2017 | $634 | $6,800 | $1,360 | $5,440 |
| 2016 | $557 | $6,280 | $1,250 | $5,030 |
| 2015 | $581 | $5,860 | $1,170 | $4,690 |
Property History
We collect this data history from publicly available records. To have your information removed, we recommend requesting removal directly through your county’s website.
| Date | Event | Price | List to Sale | Price per Sq Ft | Prior Sale |
|---|---|---|---|---|---|
| 07/24/2026 07/24/26 | For Sale | $310,000 | 0.0% | $480 / Sq Ft | |
| 07/24/2026 07/24/26 | Off Market | $310,000 | -- | -- | |
| 06/15/2026 06/15/26 | Price Changed | $310,000 | -3.1% | $480 / Sq Ft | |
| 01/29/2026 01/29/26 | Price Changed | $319,888 | -3.1% | $495 / Sq Ft | |
| 10/14/2025 10/14/25 | Price Changed | $330,000 | -2.9% | $511 / Sq Ft | |
| 09/25/2025 09/25/25 | Price Changed | $340,000 | -2.6% | $526 / Sq Ft | |
| 08/13/2025 08/13/25 | Price Changed | $349,000 | -1.7% | $540 / Sq Ft | |
| 07/24/2025 07/24/25 | For Sale | $355,000 | +34.0% | $550 / Sq Ft | |
| 06/03/2022 06/03/22 | Sold | $265,000 | 0.0% | $410 / Sq Ft | View Prior Sale |
| 05/03/2022 05/03/22 | Pending | -- | -- | -- | |
| 05/03/2022 05/03/22 | Price Changed | $265,000 | +6.0% | $410 / Sq Ft | |
| 04/26/2022 04/26/22 | For Sale | $249,900 | -- | $387 / Sq Ft |
Purchase History
We collect this data history from publicly available records. To have your information removed, we recommend requesting removal directly through your county’s website.
| Date | Type | Sale Price | Title Company |
|---|---|---|---|
| Warranty Deed | $265,000 | New Title Company Name | |
| Cash Sale Deed | $78,000 | Fidelity National Title | |
| Warranty Deed | $72,900 | Fidelity National Title | |
| Joint Tenancy Deed | $90,000 | United Title Agency |
Mortgage History
We collect this data history from publicly available records. To have your information removed, we recommend requesting removal directly through your county’s website.
| Date | Status | Loan Amount | Loan Type |
|---|---|---|---|
| Open | $255,290 | FHA | |
| Previous Owner | $69,250 | New Conventional |
Source: Arizona Regional Multiple Listing Service (ARMLS)
MLS Number: 6903070

APN: 141-49-029C
Disclaimer: Certain information contained herein is derived from information provided by parties other than Homes.com. All information provided is deemed reliable, but is not guaranteed to be accurate and should be independently verified.
All information should be verified by the recipient and none is guaranteed as accurate by ARMLS
Listing Information presented by local MLS brokerage: Ten-X, local REALTOR®- Arlene Richardson - (888)-952-6393
- 207 N Sandal
- 5827 E Anaheim St
- 5816 E Albany St Unit 1-4
- 149 N 56th Place
- 5909 E Boise St
- 5932 E Butte St
- 5737 E Cicero St
- 5517 E Boise St
- 5732 E Cicero St
- 5501 E Boise St
- 5502 E Butte St
- 125 S 56th St Unit 113
- 125 S 56th St Unit 93
- 125 S 56th St Unit 57
- 125 S 56th St Unit 132
- 5643 E Alder Ave
- 510 N 56th Place
- 5455 E Baltimore St
- 5437 E Butte St
- 5430 E Billings St
- 250 N Sandal
- 326 N Sandal
- 33 N 58th St
- 5720 E Butte St
- 5662 E Butte St
- 130 N 56th St
- 410 N 56th Place
- 5711 E Adrian Ave
- 5458 E Boston St
- 288 N 61st Way
- 264 N 54th St
- 5706 E Des Moines St
- 5306 E Boise St
- 5306 E Boise St Unit 5306 Boise
- 131 N Higley Rd Unit 113
- 345 S 58th St
- 5233 E University Dr Unit B
- 5301 E Covina Rd
- 5200 E Main St
- 6325 E Avalon St
Ask me questions while you tour the home.