
5455 E Baltimore St Mesa, AZ 85205
Central Mesa East NeighborhoodEstimated payment $1,676/month
Highlights
- Fitness Center
- 0.2 Acre Lot
- No HOA
- Franklin at Brimhall Elementary School Rated A
- Clubhouse
- Heated Community Pool
About This Home
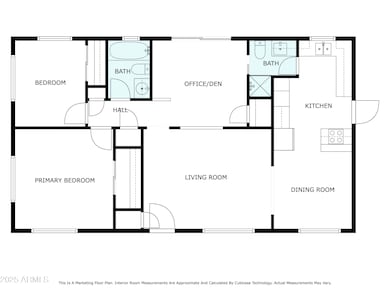
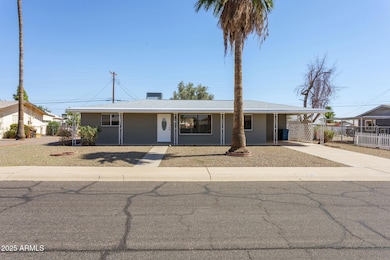
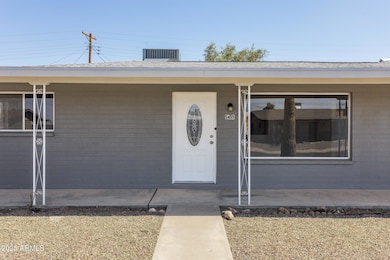
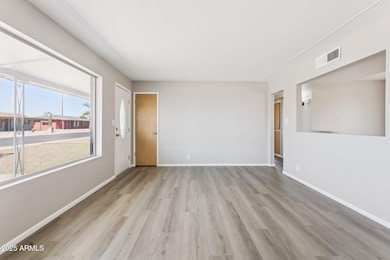
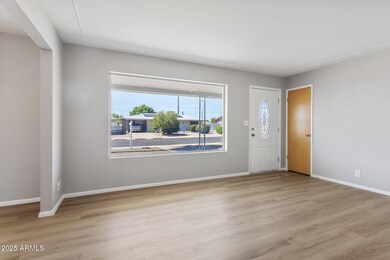
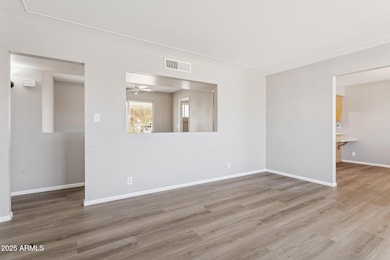
Ignore DOM! Remodeling completed on June 18th: Brand-New Flooring and Interior/Exterior Painting! Check out our new updated photos! WOW! Charming 2 bedroom + Den, 2 bath home in popular Dreamland Villa 55+ Adult community! New A/C in 2024, New Roof 2022, and New Electrical Panel 2023! Spacious floorplan feels much larger than its square footage. Perfect for a retirement home or winter-visitor retreat. There is an OPTIONAL yearly membership if you choose to use Dreamland Villa's extensive clubs, pools, spas and sport courts. Ignore Days on Market; hurry, this home has just been updated and renovated!
Listing Agent
Realty Executives Arizona Territory License #SA025637000 Listed on: 03/26/2025

Home Details
Home Type
- Single Family
Est. Annual Taxes
- $1,078
Year Built
- Built in 1960
Lot Details
- 8,622 Sq Ft Lot
- Chain Link Fence
Home Design
- Roof Updated in 2022
- Composition Roof
- Block Exterior
Interior Spaces
- 1,144 Sq Ft Home
- 1-Story Property
- Ceiling Fan
- Formal Dining Room
Kitchen
- Built-In Oven
- Electric Cooktop
Bedrooms and Bathrooms
- 2 Bedrooms
- 2 Full Bathrooms
Parking
- Direct Access Garage
- 1 Carport Space
Schools
- Adult Elementary And Middle School
- Adult High School
Utilities
- Cooling System Updated in 2024
- Central Air
- Heating Available
- Wiring Updated in 2023
Additional Features
- No Interior Steps
- North or South Exposure
- Covered Patio or Porch
Listing and Financial Details
- Tax Lot 220
- Assessor Parcel Number 141-74-162
Community Details
Overview
- No Home Owners Association
- Association fees include no fees, (see remarks)
- Built by Farnsworth
- Dreamland Villa 3 Lots 133 232, Tr C, D, E, F Subdivision, Single Story Floorplan
Amenities
- Clubhouse
Recreation
- Tennis Courts
- Fitness Center
- Heated Community Pool
- Community Spa
Map
Home Values in the Area
Average Home Value in this Area
Tax History
We collect this data history from publicly available records. To have your information removed, we recommend requesting removal directly through your county’s website.
| Year | Tax Paid | Tax Assessment Tax Assessment Total Assessment is a certain percentage of the fair market value that is determined by local assessors to be the total taxable value of land and additions on the property. | Land | Improvement |
|---|---|---|---|---|
| 2025 | $1,063 | $11,194 | ||
| 2024 | $1,076 | $10,661 | ||
| 2023 | $1,076 | $22,000 | $4,400 | $17,600 |
| 2022 | $1,054 | $16,820 | $3,360 | $13,460 |
| 2021 | $1,050 | $14,350 | $2,870 | $11,480 |
| 2020 | $1,040 | $13,220 | $2,640 | $10,580 |
| 2019 | $973 | $11,870 | $2,370 | $9,500 |
| 2018 | $951 | $10,810 | $2,160 | $8,650 |
| 2017 | $925 | $9,850 | $1,970 | $7,880 |
| 2016 | $839 | $9,210 | $1,840 | $7,370 |
| 2015 | $839 | $8,730 | $1,740 | $6,990 |
Property History
We collect this data history from publicly available records. To have your information removed, we recommend requesting removal directly through your county’s website.
| Date | Event | Price | List to Sale | Price per Sq Ft | Prior Sale |
|---|---|---|---|---|---|
| 08/05/2026 08/05/26 | Price Changed | $288,800 | 0.0% | $252 / Sq Ft | |
| 07/22/2026 07/22/26 | Price Changed | $288,900 | 0.0% | $253 / Sq Ft | |
| 01/14/2026 01/14/26 | Price Changed | $289,000 | 0.0% | $253 / Sq Ft | |
| 08/20/2025 08/20/25 | Price Changed | $289,100 | 0.0% | $253 / Sq Ft | |
| 06/25/2025 06/25/25 | Price Changed | $289,200 | 0.0% | $253 / Sq Ft | |
| 06/19/2025 06/19/25 | For Sale | $289,300 | 0.0% | $253 / Sq Ft | |
| 06/19/2025 06/19/25 | Off Market | $289,300 | -- | -- | |
| 06/11/2025 06/11/25 | Price Changed | $289,300 | 0.0% | $253 / Sq Ft | |
| 05/28/2025 05/28/25 | Price Changed | $289,400 | 0.0% | $253 / Sq Ft | |
| 05/14/2025 05/14/25 | Price Changed | $289,500 | 0.0% | $253 / Sq Ft | |
| 05/07/2025 05/07/25 | Price Changed | $289,600 | 0.0% | $253 / Sq Ft | |
| 04/23/2025 04/23/25 | Price Changed | $289,700 | 0.0% | $253 / Sq Ft | |
| 04/02/2025 04/02/25 | Price Changed | $289,800 | 0.0% | $253 / Sq Ft | |
| 03/26/2025 03/26/25 | For Sale | $289,900 | +11.1% | $253 / Sq Ft | |
| 03/30/2023 03/30/23 | Sold | $261,000 | -3.3% | $228 / Sq Ft | View Prior Sale |
| 03/04/2023 03/04/23 | Pending | -- | -- | -- | |
| 03/01/2023 03/01/23 | For Sale | $270,000 | -- | $236 / Sq Ft |
Purchase History
We collect this data history from publicly available records. To have your information removed, we recommend requesting removal directly through your county’s website.
| Date | Type | Sale Price | Title Company |
|---|---|---|---|
| Warranty Deed | $261,000 | First American Title Insurance | |
| Cash Sale Deed | $620,000 | Lawyers Title Of Arizona Inc | |
| Interfamily Deed Transfer | -- | -- |
Source: Arizona Regional Multiple Listing Service (ARMLS)
MLS Number: 6841316
APN: 141-74-162
Disclaimer: Certain information contained herein is derived from information provided by parties other than Homes.com. All information provided is deemed reliable, but is not guaranteed to be accurate and should be independently verified.
All information should be verified by the recipient and none is guaranteed as accurate by ARMLS
Listing Information presented by local MLS brokerage: Ten-X, local REALTOR®- Arlene Richardson - (888)-952-6393
- 5502 E Butte St
- 5437 E Butte St
- 5501 E Boise St
- 5426 E Boston St
- 152 N 56th St Unit OFC
- 510 N 54th St
- 149 N 56th Place
- 5220 E Boise St
- 207 N Sandal
- 5209 E Butte St
- 5732 E Cicero St
- 5218 E Covina Rd
- 202 N 58th St
- 5200 E Main St Unit D9
- 5446 E Dallas St
- 5827 E Anaheim St
- 5816 E Albany St Unit 1-4
- 5410 E Dodge St
- 5331 E Dodge St
- 5832 Colby St
- 323 N 55th St
- 5458 E Boston St
- 264 N 54th St
- 410 N 56th Place
- 5662 E Butte St
- 130 N 56th St
- 5306 E Boise St
- 326 N Sandal
- 5306 E Boise St
- 5720 E Butte St
- 5233 E University Dr Unit B
- 5301 E Covina Rd
- 131 N Higley Rd Unit 113
- 5825 E University Dr
- 5200 E Main St
- 5706 E Des Moines St
- 5621 E Adrian Ave
- 33 N 58th St
- 5711 E Adrian Ave
- 5925 E University Dr Unit 122
Ask me questions while you tour the home.