
Jeff Huff
Berkshire Hathaway HomeServices Arizona Properties
(833) 711-0973
151 Total Sales
1 in Central Mesa East
$455,000 Price
Estimated Value: $419,721 - $491,000
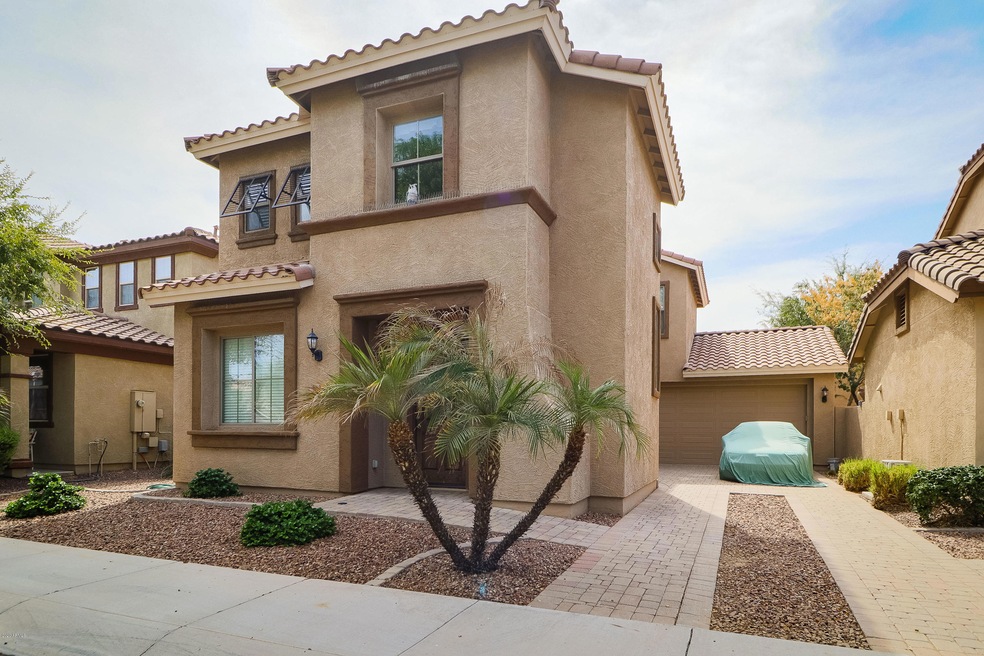
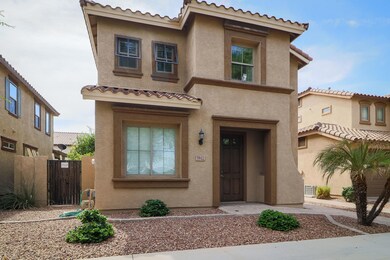
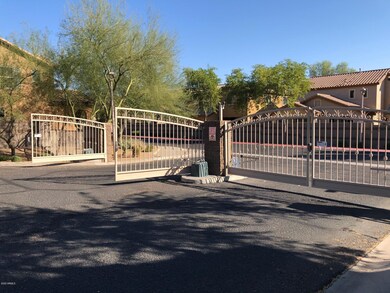
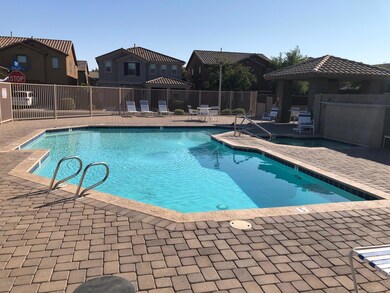
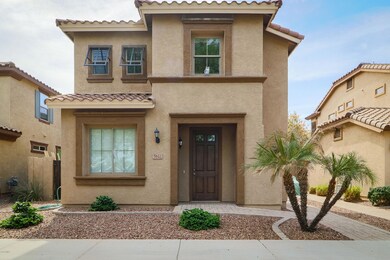
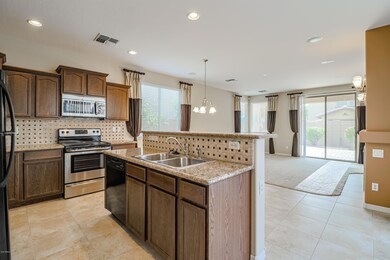
This home is a former model that has never been lived in so its in mint conditon. Many, many builder upgrades make this a great value. Upgrades include fireplace,granite in the kitchen, staggered cabinets, blinds on all windows, designer back splashes throughout in kitchen and baths, curtains, desk in the loft, den-living room, washer and dryer, landscaped front and back, gated community with pool, double sinks in the master bath with a garden tub, walk in closets, pavers in the driveway, back yard and driveway courtyard, stainless range and microwave, fully landscaped. Absolute turn key home that you will love.
Last Agent to Sell the Property
Edge Realty, LLC License #BR514719000 Listed on: 11/30/2020
We collect this data history from publicly available records. To have your information removed, we recommend requesting removal directly through your county’s website.
Jeff Huff
Berkshire Hathaway HomeServices Arizona Properties
(833) 711-0973
151 Total Sales
1 in Central Mesa East
$455,000 Price
Linda Boatwright
SERHANT.
(602) 910-2574
74 Total Sales
1 in Central Mesa East
$459,500 Price
Audrey Hogue
My Home Group Real Estate
(480) 680-8495
120 Total Sales
2 in Central Mesa East
$300K - $310K Price Range
Rebecca Kallhoff
RE/MAX Premier
(623) 755-9970
67 Total Sales
2 in Central Mesa East
$48K - $341K Price Range
James Leonard (Jase)
Realty ONE Group
(779) 256-6043
287 Total Sales
2 in Central Mesa East
$175K - $185K Price Range
Bret Ceren, IV
Engel & Voelkers Scottsdale
(623) 600-7974
67 Total Sales
1 in Central Mesa East
$306,000 Price
We collect this data history from publicly available records. To have your information removed, we recommend requesting removal directly through your county’s website.
| Date | Buyer | Sale Price | Title Company |
|---|---|---|---|
| $340,000 | Great American Title |
We collect this data history from publicly available records. To have your information removed, we recommend requesting removal directly through your county’s website.
| Date | Status | Borrower | Loan Amount |
|---|---|---|---|
| Open | $340,000 | ||
| Closed | Ross Nolan | $13,146 | |
| Closed | Ross Nolan | $328,652 |
We collect this data history from publicly available records. To have your information removed, we recommend requesting removal directly through your county’s website.
| Date | Event | Price | List to Sale | Price per Sq Ft | Prior Sale |
|---|---|---|---|---|---|
| 08/29/2026 08/29/26 | Off Market | $2,195 | -- | -- | |
| 08/22/2026 08/22/26 | Price Changed | $2,195 | -4.4% | $1 / Sq Ft | |
| 08/08/2026 08/08/26 | Price Changed | $2,295 | -4.2% | $1 / Sq Ft | |
| 08/02/2026 08/02/26 | Price Changed | $2,395 | -4.0% | $1 / Sq Ft | |
| 07/26/2026 07/26/26 | For Rent | $2,495 | 0.0% | -- | |
| 12/02/2020 12/02/20 | Sold | $340,000 | -2.9% | $171 / Sq Ft | |
| 11/30/2020 11/30/20 | Pending | -- | -- | -- | |
| 11/30/2020 11/30/20 | For Sale | $350,000 | +2.9% | $176 / Sq Ft | |
| 10/28/2020 10/28/20 | Sold | $340,000 | -2.9% | $171 / Sq Ft | View Prior Sale |
| 10/28/2020 10/28/20 | Pending | -- | -- | -- | |
| 10/21/2020 10/21/20 | For Sale | $350,000 | 0.0% | $176 / Sq Ft | |
| 10/12/2020 10/12/20 | Pending | -- | -- | -- | |
| 10/07/2020 10/07/20 | For Sale | $350,000 | -- | $176 / Sq Ft |
We collect this data history from publicly available records. To have your information removed, we recommend requesting removal directly through your county’s website.
| Year | Tax Paid | Tax Assessment Tax Assessment Total Assessment is a certain percentage of the fair market value that is determined by local assessors to be the total taxable value of land and additions on the property. | Land | Improvement |
|---|---|---|---|---|
| 2025 | $1,419 | $17,083 | ||
| 2024 | $1,434 | $16,269 | ||
| 2023 | $1,434 | $33,370 | $6,670 | $26,700 |
| 2022 | $1,403 | $25,270 | $5,050 | $20,220 |
| 2021 | $1,441 | $23,260 | $4,650 | $18,610 |
| 2020 | $1,654 | $21,210 | $4,240 | $16,970 |
| 2019 | $1,545 | $19,810 | $3,960 | $15,850 |
| 2018 | $1,483 | $18,770 | $3,750 | $15,020 |
| 2017 | $1,439 | $18,960 | $3,790 | $15,170 |
| 2016 | $1,412 | $18,430 | $3,680 | $14,750 |
| 2015 | $1,327 | $14,420 | $2,880 | $11,540 |
Seller's Agent in 2020
Scott Harris
Edge Realty, LLC
(480) 694-0340
3 in this area
44 Total Sales
JH
Seller Co-Listing Agent in 2020
Jared Harris
Edge Realty, LLC
(480) 204-3981
3 in this area
45 Total Sales
Buyer's Agent in 2020
Jessica Santa Cruz
DPR Realty
(480) 677-1447
95 Total Sales
Source: Arizona Regional Multiple Listing Service (ARMLS)
MLS Number: 6166067
APN: 141-50-557
Disclaimer: Certain information contained herein is derived from information provided by parties other than Homes.com. All information provided is deemed reliable, but is not guaranteed to be accurate and should be independently verified.
All information should be verified by the recipient and none is guaranteed as accurate by ARMLS
Listing Information presented by local MLS brokerage: Ten-X, local REALTOR®- Arlene Richardson - (888)-952-6393
Ask me questions while you tour the home.