
Seller's Agent in 2025
Linda Little
Little Realty
(630) 334-0575
201 in this area
2,264 Total Sales

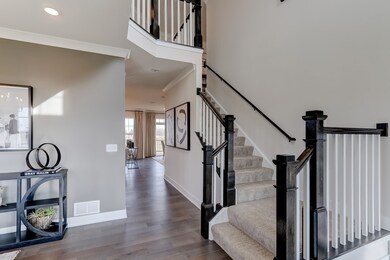
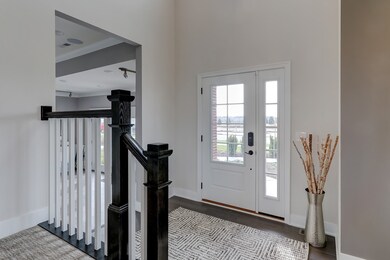
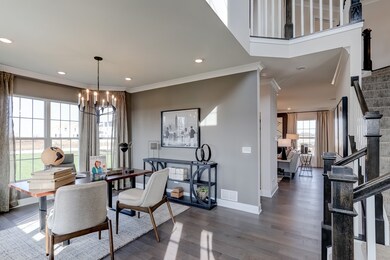
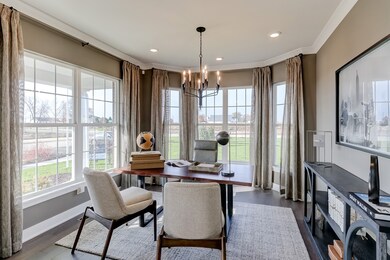

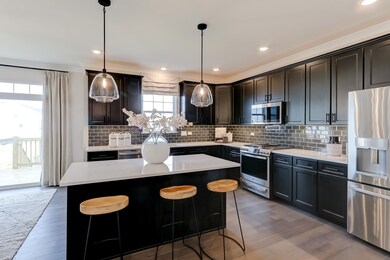
Brand New Construction in Oswego! With around 2,500 square feet, 4 bedrooms, 2.5 bathrooms, a basement, and a 2-car garage, the Dunbar floorplan available at Piper Glen has so much to offer! The front door leads you to a spacious 2-story foyer, which provides a sneak peek of what's to come throughout the entire home. Discover a flex room right inside, which is ready to be transformed into whatever room you need it to be! Use this space as a home office, a family room, a play room, a home gym; the possibilities are truly endless. The main hub of the home holds the family room, breakfast nook, kitchen, and mud room. The kitchen is open and spans 2 walls, and an island creates additional seating and entertaining possibilities. The large windows along the family room walls draw in tons of natural light. The mud room nearby leads to the 2-car garage. Taking the angled staircase to the second floor, you'll first arrive at the secondary bedrooms and the full hallway bathroom that they share. The owner's suite sits in the back of the home, stretching from one side of the home to the other. The en-suite bathroom sits to the side of the bedroom and includes a walk in shower and dual sink vanity. Rounding out the second level is a convenient laundry room. No more lugging clothes up and down the stairs. *Photos are of a model home, not subject home* Broker must be present at clients first visit to any M/I Homes community. Lot 188
Last Buyer's Agent
Non Member
NON MEMBER
We collect this data history from publicly available records. To have your information removed, we recommend requesting removal directly through your county’s website.
| Date | Event | Price | List to Sale | Price per Sq Ft |
|---|---|---|---|---|
| 05/15/2025 05/15/25 | Sold | $549,990 | 0.0% | $223 / Sq Ft |
| 04/14/2025 04/14/25 | Pending | -- | -- | -- |
| 03/19/2025 03/19/25 | Price Changed | $549,990 | -5.0% | $223 / Sq Ft |
| 03/19/2025 03/19/25 | Price Changed | $579,110 | +1.8% | $234 / Sq Ft |
| 03/01/2025 03/01/25 | Price Changed | $569,110 | +0.5% | $230 / Sq Ft |
| 01/11/2025 01/11/25 | For Sale | $566,110 | -- | $229 / Sq Ft |
Seller's Agent in 2025
Linda Little
Little Realty
(630) 334-0575
201 in this area
2,264 Total Sales
C
Seller Co-Listing Agent in 2025
Cheryl Bonk
Little Realty
(630) 405-4982
201 in this area
2,227 Total Sales
N
Buyer's Agent in 2025
Non Member
NON MEMBER
Source: Midwest Real Estate Data (MRED)
MLS Number: 12269097
Disclaimer: Certain information contained herein is derived from information provided by parties other than Homes.com. All information provided is deemed reliable, but is not guaranteed to be accurate and should be independently verified.
All data is obtained from various sources and may not have been verified by broker or MLS GRID. Supplied Open House Information is subject to change without notice. All information should be independently reviewed and verified for accuracy. Properties may or may not be listed by the office/agent presenting the information. Some IDX listings have been excluded from this website.
Listings courtesy of Midwest Real Estate Data (MRED) as distributed by MLS GRID.
Based on information submitted to the MLS GRID
Ask me questions while you tour the home.