
Melissa Zimmerman
Berkshire Hathaway HomeServices Carolinas Realty
(234) 803-8755
164 Total Sales
27 in Huntersville
$313K - $2M Price Range

Estimated Value: $648,722
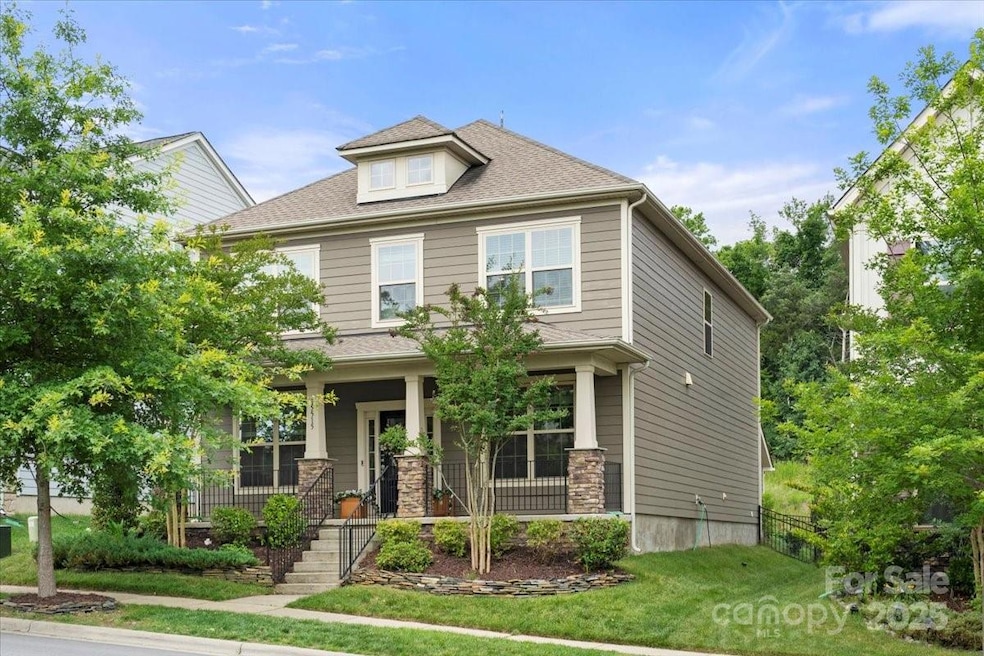
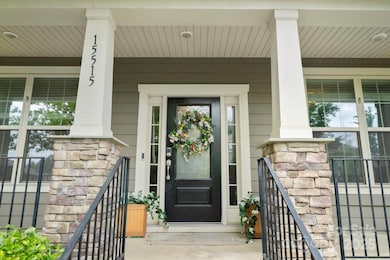
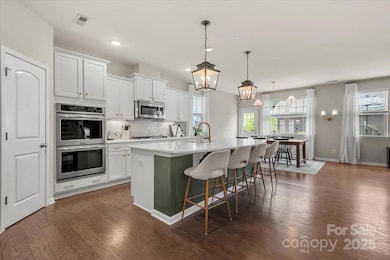
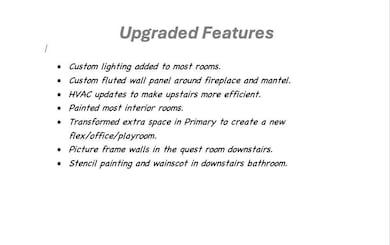

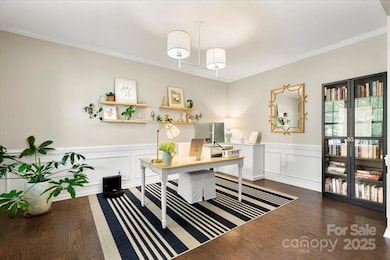
Move-In Ready home in the highly sought after Davidson East Neighborhood with newly reduced price. Davidson Schools! 4 bed, 3 full bath with a full guest suite downstairs AND a sweet flex room - perfect for a nursery or office. Custom molding and built-ins, open floor plan, quartz countertops in all bathrooms and kitchen. Gorgeous, low-maintenance perennial garden by a master gardener. Brand new Benjamin Moore interior paint in most of the house, designer light fixtures. Custom fluted wall panels surround the gas fireplace. Feet away from the Davidson greenway entrance that takes you straight to River Run and downtown Davidson! Oversized 2-car garage plus ample storage. Enjoy the large neighborhood saltwater pool and clubhouse. Huntersville's Bradford Park right across the street. Motivated sellers, act now!
Last Agent to Sell the Property
RE/MAX Executive Brokerage Email: realtorwallyneely@gmail.com License #350170 Listed on: 06/07/2025
We collect this data history from publicly available records. To have your information removed, we recommend requesting removal directly through your county’s website.
Melissa Zimmerman
Berkshire Hathaway HomeServices Carolinas Realty
(234) 803-8755
164 Total Sales
27 in Huntersville
$313K - $2M Price Range
Kristen Dibble
Berkshire Hathaway HomeServices Carolinas Realty
(980) 890-9089
61 Total Sales
2 in Huntersville
$555K - $745K Price Range
Susie Wagner
Southern Homes of the Carolinas, Inc
(855) 915-5759
14 Total Sales
4 in Huntersville
$472K - $2.8M Price Range
Martha Mendoza Borgese
ERA Live Moore
(980) 414-0556
135 Total Sales
4 in Huntersville
$130K - $602K Price Range
Michelle Peck
Epique Realty
(980) 276-2415
123 Total Sales
5 in Huntersville
$320K - $980K Price Range
Chris Beaver
Horizon Realty Carolinas
(980) 600-3795
83 Total Sales
2 in Huntersville
$409K - $525K Price Range
We collect this data history from publicly available records. To have your information removed, we recommend requesting removal directly through your county’s website.
| Date | Buyer | Sale Price | Title Company |
|---|---|---|---|
| -- | None Listed On Document | ||
| $606,000 | Chicago Title | ||
| $567,000 | Chicago Title | ||
| $325,000 | None Available |
We collect this data history from publicly available records. To have your information removed, we recommend requesting removal directly through your county’s website.
| Date | Status | Borrower | Loan Amount |
|---|---|---|---|
| Previous Owner | $454,500 | ||
| Previous Owner | $538,650 | ||
| Previous Owner | $217,983 | ||
| Previous Owner | $225,000 |
We collect this data history from publicly available records. To have your information removed, we recommend requesting removal directly through your county’s website.
| Date | Event | Price | List to Sale | Price per Sq Ft | Prior Sale |
|---|---|---|---|---|---|
| 08/11/2025 08/11/25 | Sold | $606,000 | -0.6% | $214 / Sq Ft | |
| 07/07/2025 07/07/25 | Pending | -- | -- | -- | |
| 07/03/2025 07/03/25 | Price Changed | $609,400 | -0.1% | $215 / Sq Ft | |
| 06/16/2025 06/16/25 | Price Changed | $609,900 | -1.5% | $215 / Sq Ft | |
| 06/07/2025 06/07/25 | For Sale | $619,000 | +9.2% | $219 / Sq Ft | |
| 05/26/2022 05/26/22 | Sold | $567,000 | +4.0% | $198 / Sq Ft | View Prior Sale |
| 04/03/2022 04/03/22 | Pending | -- | -- | -- | |
| 04/01/2022 04/01/22 | For Sale | $545,000 | -- | $191 / Sq Ft |
We collect this data history from publicly available records. To have your information removed, we recommend requesting removal directly through your county’s website.
| Year | Tax Paid | Tax Assessment Tax Assessment Total Assessment is a certain percentage of the fair market value that is determined by local assessors to be the total taxable value of land and additions on the property. | Land | Improvement |
|---|---|---|---|---|
| 2025 | $3,540 | $465,900 | $104,000 | $361,900 |
| 2024 | $3,540 | $465,900 | $104,000 | $361,900 |
| 2023 | $3,540 | $465,900 | $104,000 | $361,900 |
| 2022 | $3,558 | $373,500 | $77,000 | $296,500 |
| 2021 | $3,628 | $373,500 | $77,000 | $296,500 |
| 2020 | $3,628 | $226,700 | $77,000 | $149,700 |
| 2019 | $2,056 | $226,700 | $77,000 | $149,700 |
| 2018 | $704 | $0 | $0 | $0 |
Seller's Agent in 2025
Wally Neely
RE/MAX Executives Charlotte, NC
(864) 483-6006
68 Total Sales
Buyer's Agent in 2025
Doug Bishop
COMPASS
(704) 231-6505
114 Total Sales
Seller's Agent in 2022
Allyson Dixon
Cottage Real Estate
(912) 655-0564
50 Total Sales
Buyer's Agent in 2022
Jessica Martin
TSG Residential
(704) 840-9095
136 Total Sales
Source: Canopy MLS
MLS Number: 4264132
APN: 007-192-14
Disclaimer: Certain information contained herein is derived from information provided by parties other than Homes.com. All information provided is deemed reliable, but is not guaranteed to be accurate and should be independently verified.
All data is obtained from various sources and may not have been verified by broker or MLS GRID. Supplied Open House Information is subject to change without notice. All information should be independently reviewed and verified for accuracy. Properties may or may not be listed by the office/agent presenting the information. Some IDX listings have been excluded from this website.
Based on information submitted to the MLS GRID
Listings courtesy of Canopy MLS as distributed by MLS GRID
Ask me questions while you tour the home.