
Verified badge confirms data from builder
1552 Aspen Ct Pingree Grove, IL 60140
Cambridge Lakes North - Traditional Single FamilyEstimated payment $3,151/month
Total Views
1,534
4
Beds
2.5
Baths
2,052
Sq Ft
$236
Price per Sq Ft
Highlights
- New Construction
- Pickleball Courts
- Trails
- Community Pool
- Community Barbecue Grill
About This Home

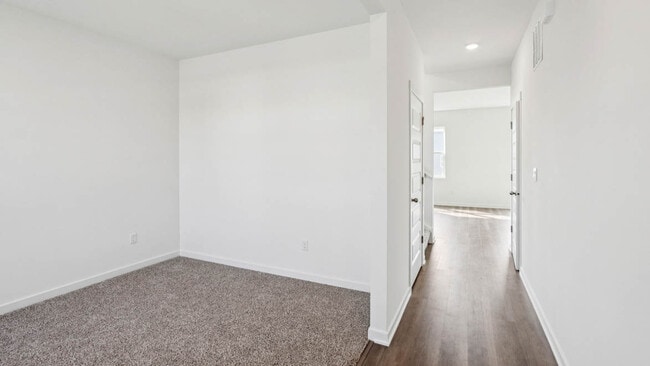
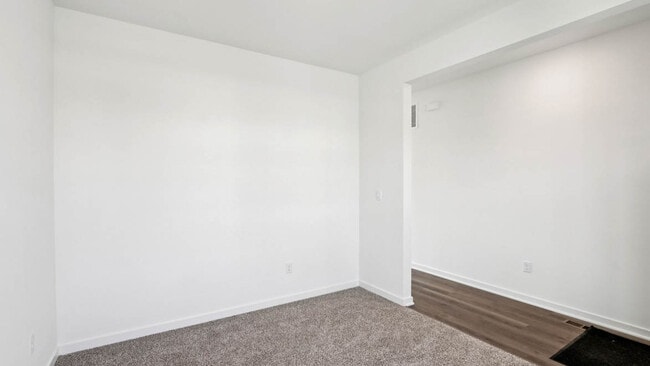
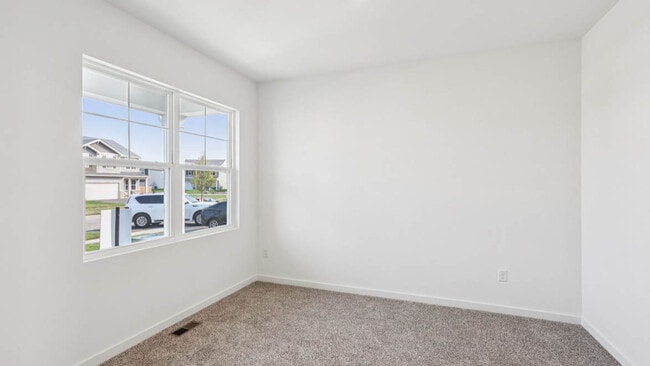
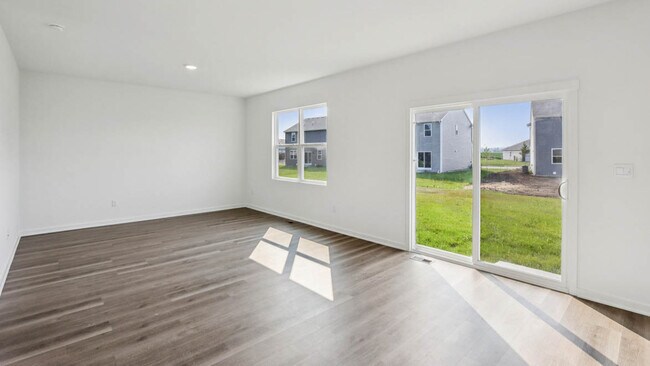
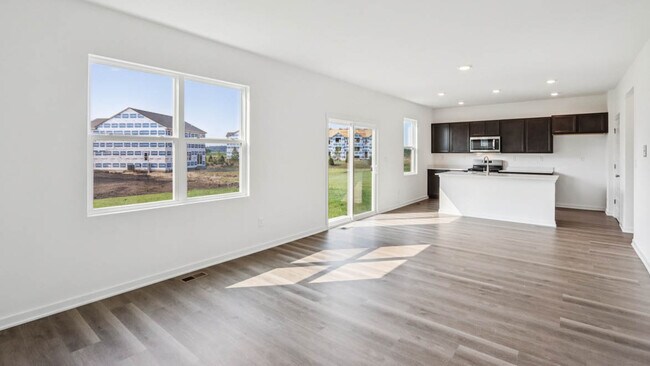
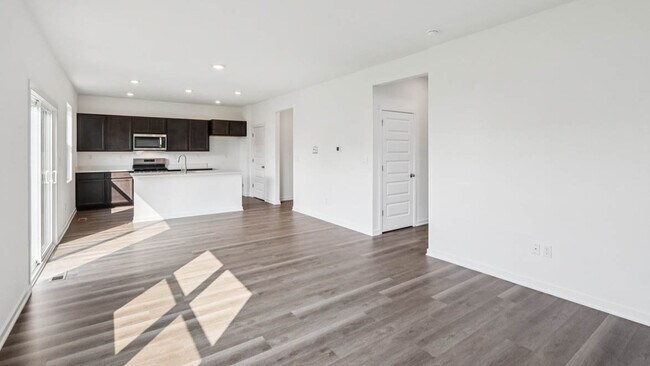
Envision yourself at 1552 Aspen Court, a new home in our Cambridge Lakes North community. This home will be ready for a winter move-in! This home has a full front porch, brick accents, front landscaping and fully sodded yard. This 2,051 square foot home has 4 bedrooms, 2.5 bathroom and a 1st floor flex room. The open-concept kitchen and dining area flow into the family room. The kitchen has a large island, walk-in pantry, modern stainless-steel appliances, quartz countertops, and luxury vinyl plank flooring. The 1st floor flex room offers a space perfect for an office or playroom. As you head upstairs, you'll find great space in one of the 4 bedrooms. Escape to your private getaway in the expansive primary bedroom and en suite bathroom with dual sinks, quartz top vanity, and generous walk-in closet. Completing the second floor is the convenient 2nd floor walk-in laundry room and full hall bathroom. Need more space? This home also includes a full basement, blanket wrapped in insulation. Our home includes our America's Smart Home Technology featuring Smart Home Features including video doorbell, Honeywell thermostat, Door Lock, Garage Door Opener, Deako smart light switches and an Amazon Echo Pop which allows you to monitor and control your home from the comfort of your sofa or far away from your smartphone. Builder Warranty 1-2-10 is included. Photos are of a similar home. Actual home built may vary.
Townhouse Details
Home Type
- Townhome
Year Built
- Built in 2026 | New Construction
- Expected Delivery March 2026
Parking
- 2 Car Garage
Bedrooms and Bathrooms
- 4 Bedrooms
Additional Features
- 2-Story Property
- Minimum 12,608 Sq Ft Lot
Community Details
Amenities
- Community Barbecue Grill
Recreation
- Pickleball Courts
- Bocce Ball Court
- Community Playground
- Community Pool
- Trails
Community Map
Map
Move In Ready Homes with BELLAMY Plan
Other Move In Ready Homes in Cambridge Lakes North - Traditional Single Family
About the Builder
D.R. Horton began in 1978 as a homebuilding business in Texas and has grown into a national builder serving buyers across the United States. The company builds homes for first-time buyers, move-up buyers, active-adult buyers, and luxury buyers, with offerings that span both home construction and related purchase support. D.R. Horton also provides mortgage financing, title services, and insurance agency services, and it operates rental housing businesses alongside its homebuilding operations. The business further holds a majority stake in Forestar Group Inc., extending its involvement in residential lot development.
Frequently Asked Questions
How many floor plans are available at Cambridge Lakes North - Traditional Single Family?
How many move-in ready homes are available at Cambridge Lakes North - Traditional Single Family?
Nearby Homes
- 43w916 Us Highway 20
- 01 Route 72
- 0 Farm Hill Dr
- 18N647 Ridgefield Blvd
- 0 U S 20
- Lot 29 Ryann Rd
- 3301 U S 20
- 39W525 Big Timber Rd
- 17N753 Widmayer Rd
- Lot 1 Koppie Rd
- Lot1 and Lot1A Koppie Rd
- Lot 1A Koppie Rd
- Lot 277033 Galligan Rd
- Lot 480017 Galligan Rd
- Lot 499001 Galligan Rd
- 70 acres Galligan Rd
- Lot 230001 Galligan Rd
- Lot 33 Burlington Hi Shepard and Hillview Ln
- Maplehurst Unit 6 Lo Secretariat Ln
- 000 Big Timber Widmayer Sec Rd
- Cambridge Lakes North - Townhomes
- Cambridge Lakes North - Traditional Single Family
- Cambridge Lakes North - Ranch Townhomes
- Cambridge Lakes North - Ranch Single Family
- Stetson Park
- Stetson Park - The Townes at Stetson
- Regency Square - Traditional Townhomes
- Regency Square - Urban Townhomes
- Prairie Ridge Reserves
- Fieldstone
- Prairie Ridge Pointe
- Prairie Ridge - Traditional Single Family
- Prairie Ridge
- Cider Grove
- Harvest View
- Prairie Ridge Crossings
- West Point Gardens
- Algonquin Meadows - Single Family
- Algonquin Meadows - Urban Townhomes
- Algonquin Meadows - Traditional Townhomes
Builder
Your Personal Tour Guide
Ask me questions while you tour the home.