
John Morgan
eXp Realty
(612) 547-2559
106 Total Sales
1 in Highland Park
$490,000 Price




Estimated Value: $426,000 - $439,535
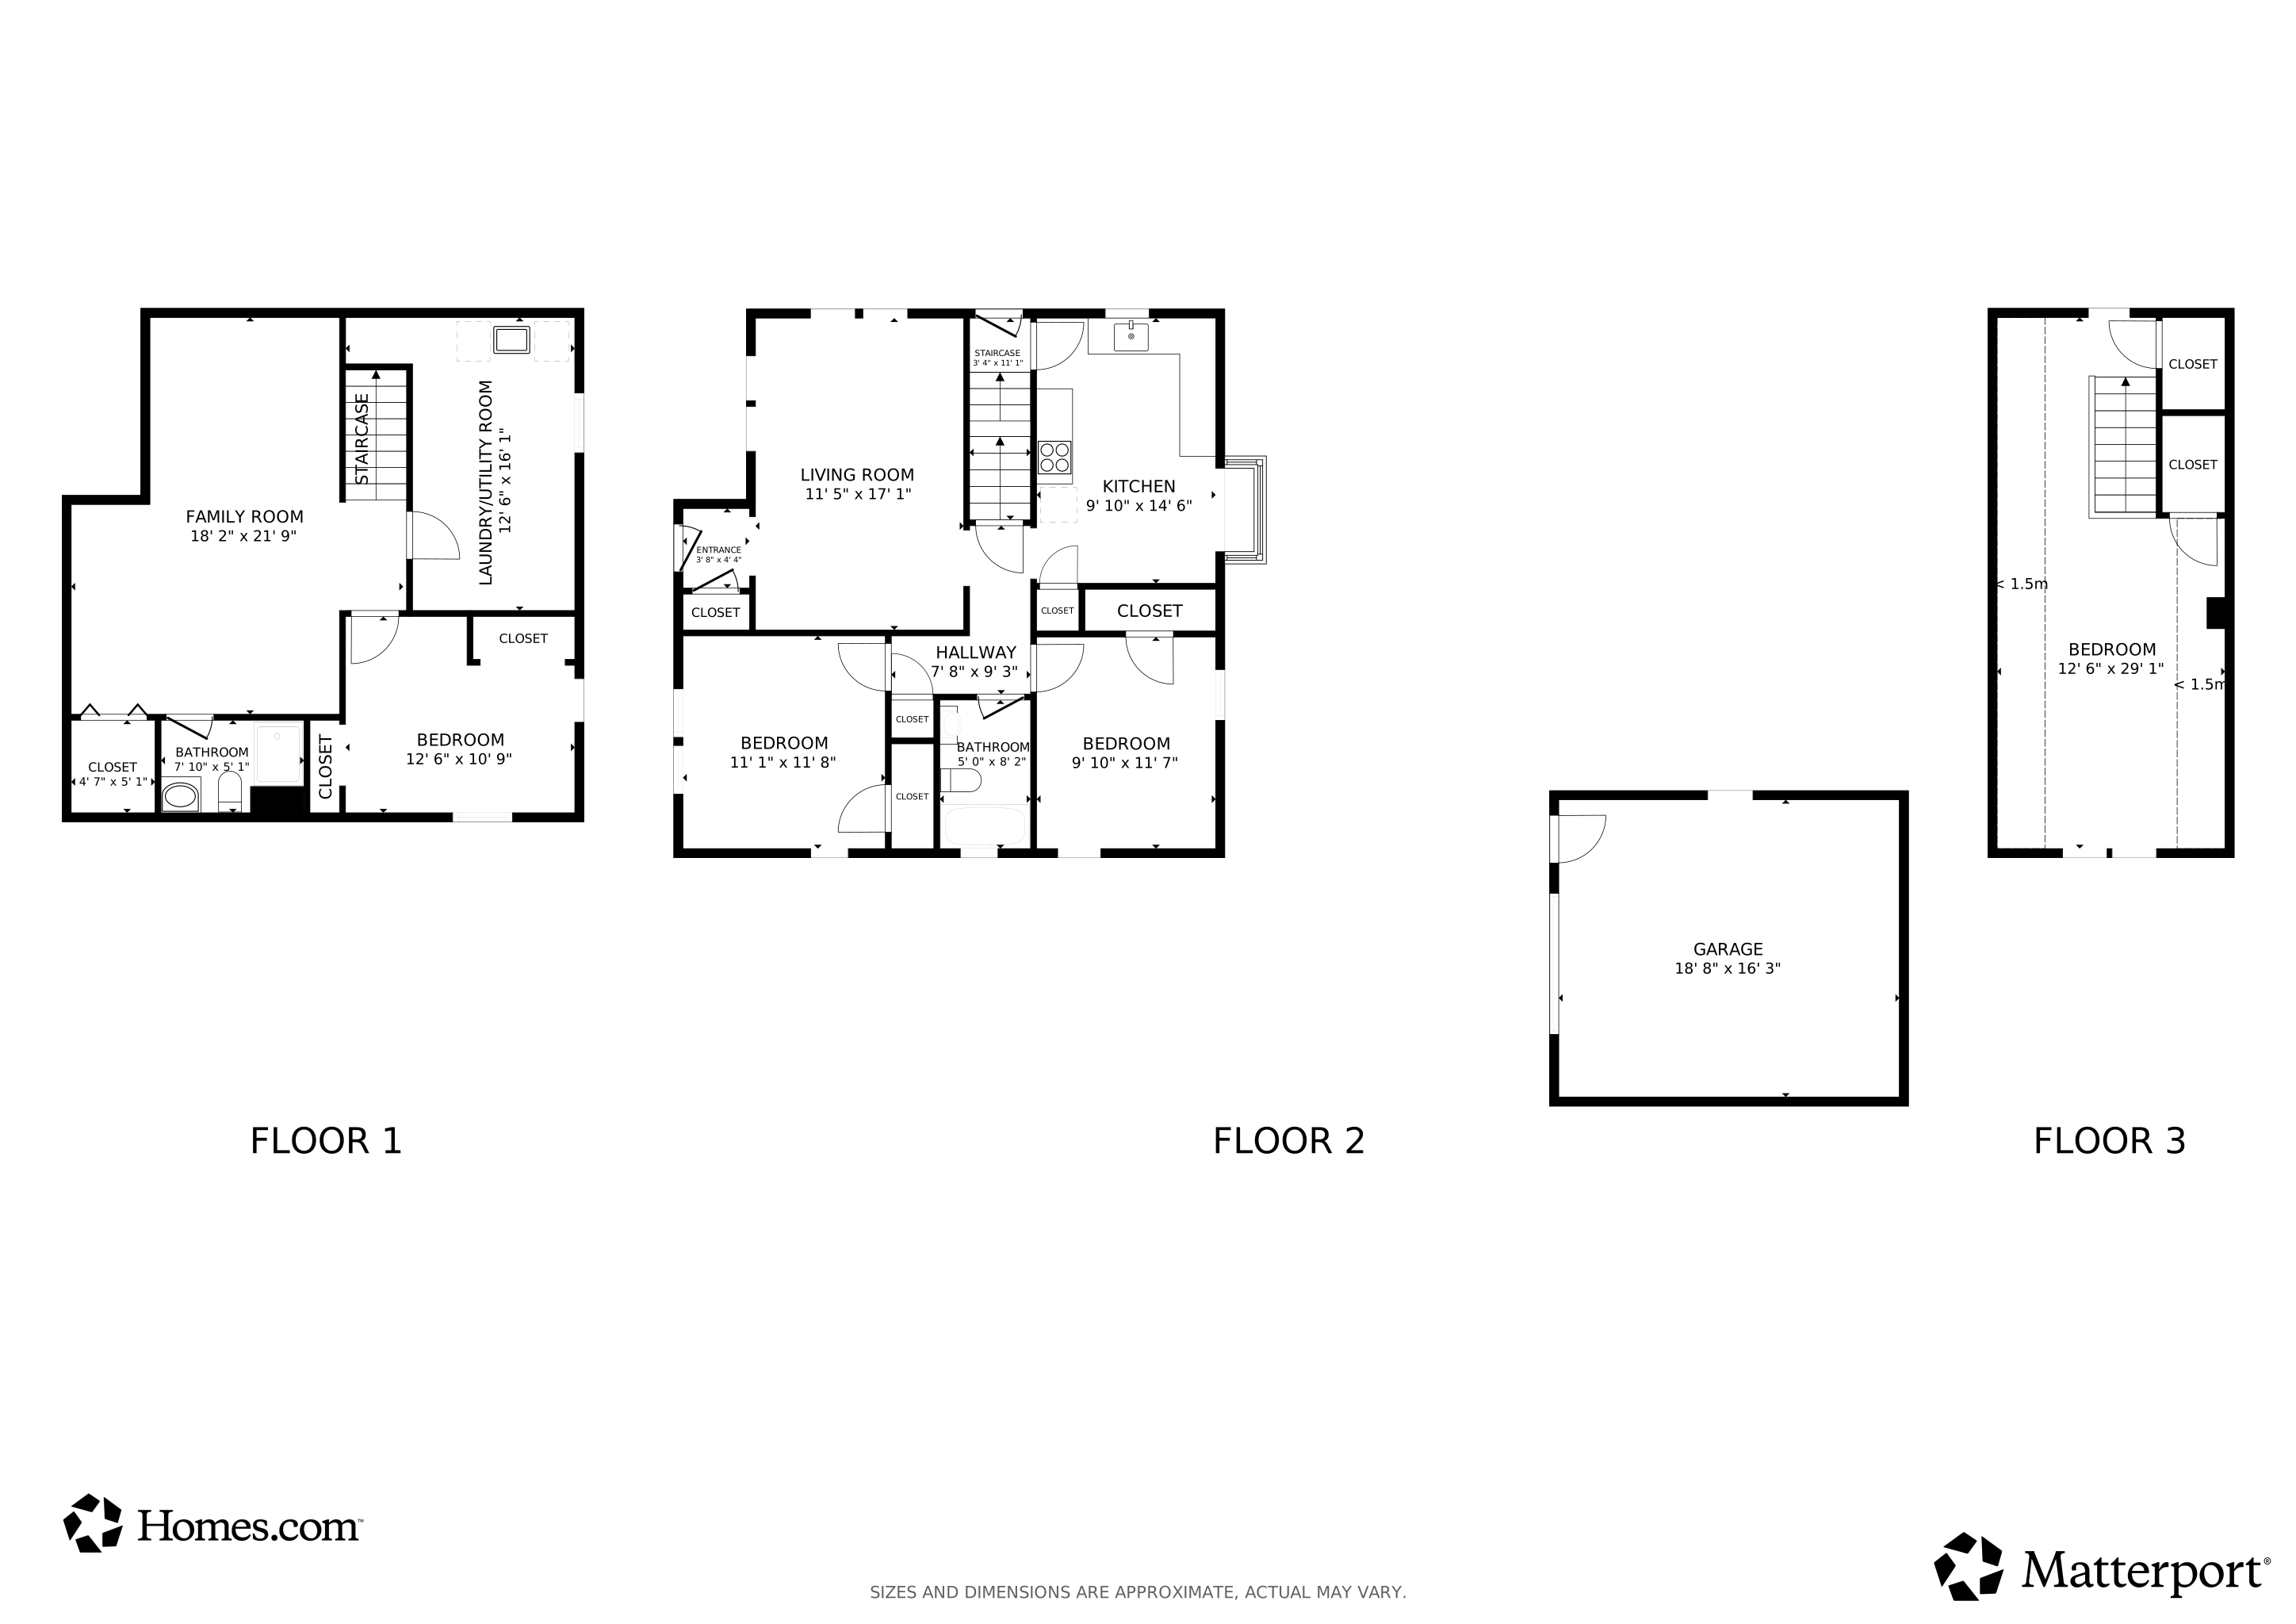
Welcome to Sunshine Manor- nestled in the heart of the Highland neighborhood, this home has been lovingly cared for, updated and ready for it's next owner. This delightful '50's home offers plenty of sunlit space that blends timeless character with modern/practical updates. You'll fall in love with the beautiful hardwood floors coved ceilings, arches, and picture rails while appreciating the updated stainless-steel appliances, finished basement for extra entertaining or lounging, and oversized upper level bedroom with walk-in closet. Outside, you'll find plenty of room to enjoy with a new deck, sod and a ready to go chicken coop. Recent updates include a new furnace (2025), 3 mini-split systems for added comfort (2025), paver walkway, rock borders along the driveway and back of the home, washing machine, and carpet along the stairway. With just a short distance to parks, transit, shops, and schools, this home is in an ideal location! Seller offering 1 year home warranty.
We collect this data history from publicly available records. To have your information removed, we recommend requesting removal directly through your county’s website.
John Morgan
eXp Realty
(612) 547-2559
106 Total Sales
1 in Highland Park
$490,000 Price
Chris Micko
RE/MAX Results
(612) 509-5582
95 Total Sales
1 in Highland Park
$1,200,000 Price
Andrea Vorachek
Keller Williams Realty Integrity
(952) 206-8846
124 Total Sales
2 in Highland Park
$428K - $833K Price Range
Emily Cox
LaBelle Real Estate Group Inc
(651) 401-7894
85 Total Sales
4 in Highland Park
$350K - $683K Price Range
Amina Ali
Keller Williams Realty Integrity Lakes
(612) 482-7520
35 Total Sales
1 in Highland Park
$125,000 Price
John Ahnemann
Keller Williams Realty Integrity Lakes
(651) 615-6755
104 Total Sales
2 in Highland Park
$300K - $311K Price Range
We collect this data history from publicly available records. To have your information removed, we recommend requesting removal directly through your county’s website.
| Date | Buyer | Sale Price | Title Company |
|---|---|---|---|
| $415,000 | First Financial Title | ||
| $370,000 | Land Title Inc | ||
| $319,900 | Burnet Title | ||
| $308,061 | Edina Realty Title Inc | ||
| $288,900 | Multiple | ||
| $161,900 | -- |
We collect this data history from publicly available records. To have your information removed, we recommend requesting removal directly through your county’s website.
| Date | Status | Borrower | Loan Amount |
|---|---|---|---|
| Open | $352,750 | ||
| Closed | $351,500 | ||
| Previous Owner | $305,000 | ||
| Previous Owner | $303,905 | ||
| Previous Owner | $293,548 | ||
| Previous Owner | $36,600 | ||
| Previous Owner | $245,565 | ||
| Previous Owner | $197,000 | ||
| Previous Owner | $197,600 | ||
| Previous Owner | $208,500 |
We collect this data history from publicly available records. To have your information removed, we recommend requesting removal directly through your county’s website.
| Date | Event | Price | List to Sale | Price per Sq Ft | Prior Sale |
|---|---|---|---|---|---|
| 10/28/2025 10/28/25 | Sold | $415,000 | -2.4% | $214 / Sq Ft | |
| 10/06/2025 10/06/25 | Pending | -- | -- | -- | |
| 09/04/2025 09/04/25 | For Sale | $425,000 | +47.1% | $219 / Sq Ft | |
| 05/17/2013 05/17/13 | Sold | $288,900 | -0.3% | $169 / Sq Ft | View Prior Sale |
| 03/28/2013 03/28/13 | Pending | -- | -- | -- | |
| 02/22/2013 02/22/13 | For Sale | $289,900 | -- | $169 / Sq Ft |
We collect this data history from publicly available records. To have your information removed, we recommend requesting removal directly through your county’s website.
| Year | Tax Paid | Tax Assessment Tax Assessment Total Assessment is a certain percentage of the fair market value that is determined by local assessors to be the total taxable value of land and additions on the property. | Land | Improvement |
|---|---|---|---|---|
| 2026 | $6,028 | $394,800 | $143,400 | $251,400 |
| 2025 | $5,654 | $393,400 | $143,400 | $250,000 |
| 2023 | $5,654 | $368,100 | $143,400 | $224,700 |
| 2022 | $5,498 | $356,600 | $143,400 | $213,200 |
| 2021 | $4,726 | $341,400 | $143,400 | $198,000 |
| 2020 | $5,596 | $309,700 | $143,400 | $166,300 |
| 2019 | $6,026 | $338,200 | $143,400 | $194,800 |
| 2018 | $5,002 | $340,400 | $143,400 | $197,000 |
| 2017 | $4,420 | $301,300 | $143,400 | $157,900 |
| 2016 | $4,810 | $0 | $0 | $0 |
| 2015 | $4,754 | $272,300 | $119,500 | $152,800 |
| 2014 | $4,392 | $0 | $0 | $0 |
Seller's Agent in 2025
Daniel Winters
Coldwell Banker Burnet
(651) 270-6366
7 in this area
139 Total Sales
NK
Seller Co-Listing Agent in 2025
Nicole Knight
Coldwell Banker Burnet
(847) 845-9339
2 in this area
42 Total Sales
Buyer's Agent in 2025
Megan Ourin
Keller Williams Preferred Rlty
(612) 735-2511
1 in this area
92 Total Sales
JL
Seller's Agent in 2013
John Lynden
Lynden Realty, Ltd.
LS
Buyer's Agent in 2013
Lolly Salmen
Coldwell Banker Burnet
Source: NorthstarMLS
MLS Number: 6783126
APN: 10-28-23-33-0102
Disclaimer: Certain information contained herein is derived from information provided by parties other than Homes.com. All information provided is deemed reliable, but is not guaranteed to be accurate and should be independently verified.
All data is obtained from various sources and may not have been verified by broker or MLS GRID. Supplied Open House Information is subject to change without notice. All information should be independently reviewed and verified for accuracy. Properties may or may not be listed by the office/agent presenting the information. Some IDX listings have been excluded from this website.
Listings courtesy of NorthstarMLS as distributed by MLS GRID.
Based on information submitted to the MLS GRID
Ask me questions while you tour the home.