NOT LISTED FOR SALE

Estimated Value: $830,000 - $936,485

3 Beds
3.5 Baths
2,314 Sq Ft
$385/Sq Ft Est. Value

Sale Details

Date Sold: July 1, 2022

Last sale price $850,000 $367 Per Sq Ft

Est. 5% increase in value since last sale

Current estimated payment $5,891 / mo

6 Days on Market

Highlights

  • On Golf Course
  • Pool and Spa
  • Clubhouse
  • Horse Facilities
  • RV Parking in Community
  • Wood Burning Stove

About This Home

As of July 2022

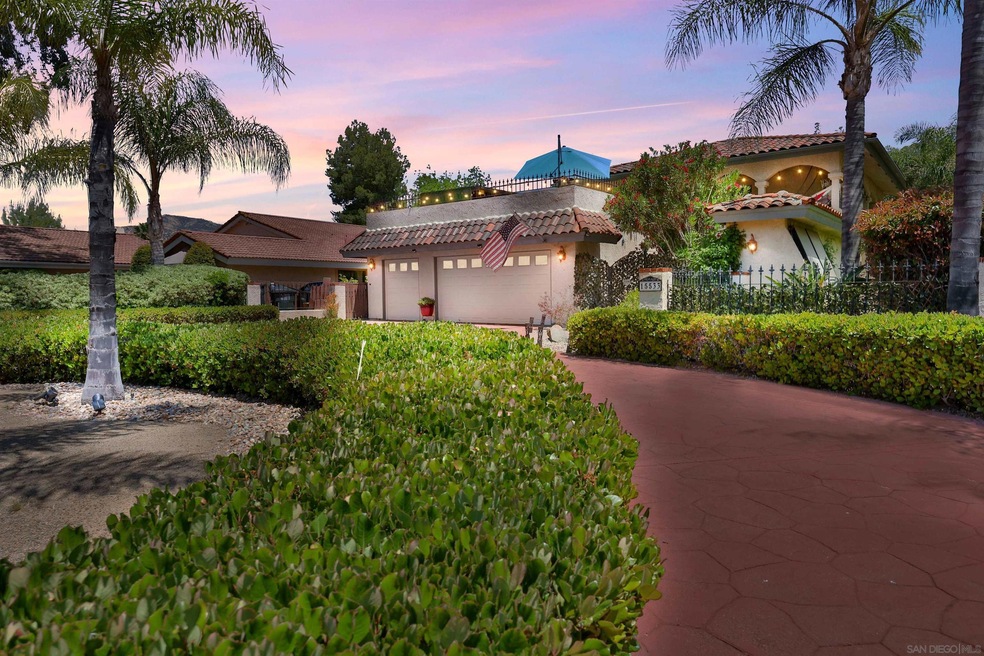
Enjoy hacienda living on the 5th Green at San Vicente Golf Course in this 3+ br, 3.5 ba 2,314 sf home. This modern Spanish hacienda style home is not cookie-cutter, it does not lack personality & it certainly is not boring! Made for entertaining, it has open kitchen to eat in dining with island, granite counters, Stainless Steel appliances and soft close hinges. So many places to enjoy from the pool area with pergola & grilling area, to the upper wrap around deck with bar area to cozy courtyard or covered seating area you have choices for fun and relaxation. Primary suite has dual sinks, oversized shower & 2 walk-in closets. All bedrooms have access to upper deck. Office on main level & indoor laundry room. 2 car plus golf cart garage. New windows, heating and air system, OWNED solar with 2 Tesla batteries and car charger station. This home feels whimsy, casual but with a hint of sophistication that stays with you. This is not a home you will forget! Enjoy hacienda living on the 5th Green at San Vicente Golf Course in this 3+ br, 3.5 ba 2,314 sf home. This modern Spanish hacienda style home is not cookie-cutter, it does not lack personality & it certainly is not boring! Made for entertaining, it has open kitchen to eat in dining with island, granite counters, Stainless Steel appliances and soft close hinges. So many places to enjoy from the pool area with pergola & grilling area, to the upper wrap around deck with bar area to cozy courtyard or covered seating area you have choices for fun and relaxation. Primary suite has dual sinks, oversized shower & 2 walk-in closets. All bedrooms have access to upper deck. Office on main level & indoor laundry room. 2 car plus golf cart garage. New windows, heating and air system, OWNED solar with 2 Tesla batteries and car charger station. This home feels whimsy, casual but with a hint of sophistication that stays with you. This is not a home you will forget!

Last Agent to Sell the Property

Chris Anderson

Coldwell Banker West License #01041297 Listed on: 05/19/2022

Coldwell Banker West

Last Buyer's Agent

Scott Ray

RE/MAX Connections License #01035800

RE/MAX Connections

Home Details

Home Type

  • Single Family

Year Built

  • Built in 1979

Lot Details

  • 11,764 Sq Ft Lot
  • On Golf Course
  • Cross Fenced
  • Property is Fully Fenced
  • Level Lot
  • Sprinkler System
  • Property is zoned R-1:SINGLE

HOA Fees

  • $130 Monthly HOA Fees

Parking

  • 2 Car Attached Garage
  • Front Facing Garage
  • Two Garage Doors
  • Garage Door Opener
  • Driveway
  • Golf Cart Garage

Property Views

  • Golf Course
  • Mountain

Home Design

  • Hacienda Architecture
  • Mediterranean Architecture
  • Turnkey
  • Clay Roof
  • Stucco Exterior

Interior Spaces

  • 2,314 Sq Ft Home
  • 2-Story Property
  • Ceiling Fan
  • Wood Burning Stove
  • Living Room with Fireplace
  • Dining Area
  • Home Office
  • Fire and Smoke Detector

Kitchen

  • Electric Oven
  • Electric Cooktop
  • Stove
  • Dishwasher
  • Kitchen Island
  • Granite Countertops
  • Disposal

Flooring

  • Wood
  • Carpet
  • Tile

Bedrooms and Bathrooms

  • 3 Bedrooms
  • Retreat
  • Walk-In Closet
  • Bathtub

Laundry

  • Laundry Room
  • Washer and Electric Dryer Hookup

Pool

  • Pool and Spa
  • In Ground Pool
  • Heated Spa
  • In Ground Spa
  • Pool Heated With Propane
  • Pool Equipment or Cover

Outdoor Features

  • Wrap Around Porch
  • Patio

Schools

  • Ramona Unified School District Elementary And Middle School
  • Ramona Unified School District High School

Utilities

  • Forced Air Zoned Cooling and Heating System
  • Propane
  • Separate Water Meter
  • Water Heater
  • Cable TV Available

Listing and Financial Details

  • Assessor Parcel Number 288-250-35-00

Community Details

Overview

  • Association fees include common area maintenance
  • Sdcea Association, Phone Number (760) 789-3826
  • Sdce Community
  • RV Parking in Community

Amenities

  • Community Barbecue Grill
  • Picnic Area
  • Clubhouse
  • Banquet Facilities

Recreation

  • Golf Course Community
  • Tennis Courts
  • Community Playground
  • Community Pool
  • Community Spa
  • Recreational Area
  • Horse Facilities
  • Horse Trails
  • Hiking Trails
  • Trails

Home Details

Home Type

Single Family

Year Built

Built in 1979

Lot Details

0.27 Acres

HOA Fees

$130 per month

Parking

2

Listing Details

  • Class: RESIDENTIAL
  • Sub Category: Detached
  • Architectural Style: Mediterranean/Spanish, Monterey/Hacienda/Adobe
  • Residential Styles: Detached
  • Property Condition: Turnkey
  • Market Area: North County Inland
  • Cross Street: Barona Mesa
  • Neighborhood: San Diego Country Estates
  • Supplement: Enjoy hacienda living on the 5th Green at San Vicente Golf Course in this 3+ br, 3.5 ba 2,314 sf home. This modern Spanish hacienda style home is not cookie-cutter, it does not lack personality & it certainly is not boring! Made for entertaining, it has open kitchen to eat in dining with island, granite counters, Stainless Steel appliances and soft close hinges. So many places to enjoy from the pool area with pergola & grilling area, to the upper wrap around deck with bar area to cozy courtyard or covered seating area you have choices for fun and relaxation. Primary suite has dual sinks, oversized shower & 2 walk-in closets. All bedrooms have access to upper deck. Office on main level & indoor laundry room. 2 car plus golf cart garage. New windows, heating and air system, OWNED solar with 2 Tesla batteries and car charger station. This home feels whimsy, casual but with a hint of sophistication that stays with you. This is not a home you will forget!
  • LP / Sq Ft: 360.8
  • Price Per Sq Ft: 367.33
  • SP/ Sq Ft: 367.33
  • Stories: 2 Story
  • Ownership: Fee Simple
  • Total Stories: 2
  • Year Built: 1979
  • Special Features: None
  • Property Sub Type: Detached

Interior Features

  • Interior Amenities: Bathtub, Ceiling Fan, Granite Counters, Kitchen Island
  • Flooring: Carpet, Tile, Wood
  • Equipment Available: Dishwasher, Disposal, Garage Door Opener, Pool/Spa/Equipment, Range/Oven, Electric Oven, Electric Range, Electric Stove, Counter Top, Electric Cooking
  • Fireplaces: 1
  • Fireplace: Fp In Living Room, Wood Stove Insert
  • Searchable Rooms: Dining Area, Master Retreat, Office, Walk-In Closet
  • Total Bedrooms: 3
  • Bedrooms: 3
  • Master Bedroom Dimensions: 17x14
  • Full Bathrooms: 3
  • Half Bathrooms: 1
  • Laundry Location: Laundry Room
  • Estimated Sq Ft: 2314
  • Total Bathrooms: 4

Exterior Features

  • Exterior Material: Stucco
  • Fencing: Cross Fencing, Full
  • Frontage: Golf Course
  • Patio: Covered, Slab, Patio, Patio Open, Wrap Around
  • Pool: Below Ground, Private
  • Pool Heat: Propane
  • Roof: Tile/Clay
  • Spa: Private Below Ground, Private w/Pool, Heated
  • Spa Heat: Propane
  • View: Golf Course, Mountains/Hills

Garage/Parking

  • Parking for RV: Complex Park
  • Garage Details: Attached, Garage - Front Entry, Garage - Two Door, Garage Door Opener, Golf Cart Garage
  • Garage Spaces: 2
  • Non Garage Parking: Driveway - Concrete
  • Parking Spaces Total: 8

Utilities

  • Cooling: Central Forced Air, Zoned Area(s)
  • Laundry Utilities: Electric, Washer Hookup
  • Security: Smoke Detector
  • Sewer/Septic: Sewer Connected
  • Water: Meter on Property
  • Water Heater Type: Electric
  • Heating: Forced Air Unit, Wood Stove
  • Heating Fuel: Electric
  • Telecommunications: Cable (coaxial)
  • Utilities: Cable Connected, Electricity Connected, Phone Connected, Propane, Sewer Connected, Water Connected

Condo/Co-op/Association

  • Complex Name: Sdce
  • Pets Allowed: Allowed w/Restrictions
  • Community: RAMONA
  • Complex Features: BBQ, Tennis Courts, Biking/Hiking Trails, Clubhouse/Rec Room, Golf, Horse Facility, Horse Trails, Pet Restrictions, Playground, Pool, Recreation Area, RV/Boat Parking, Spa/Hot Tub
  • Home Owner Association: sdcea
  • Home Owner Association Fee Includes: Common Area Maintenance
  • Home Owner Association Fee Reflects: Month
  • Home Owner Association Fees: 130.0
  • HOA Payment Frequency: Monthly
  • Home Owner Association Phone: 760-789-3826
  • Association Amenities: Banquet Facilities, Biking Trails, Club House, Common Rv Parking, Golf, Hiking Trails, Pet Rules, Picnic Area, Playground, Spa, Horse Trails, Pool

Schools

  • School District URL: http://www.ramona.k12.ca.us/
  • Elementary School: Ramona Unified School District
  • Elementary School Website: http://www.ramona.k12.ca.us/
  • High School: Ramona Unified School District
  • Middle School Url: http://www.ramona.k12.ca.us/
  • Middle School: Ramona Unified School District

Lot Info

  • Irrigation: Sprinklers
  • Lot Size: .25 to .5 AC
  • Site: Curbs, Public Street, Street Paved
  • Topography: Level
  • Water District: RAMONA MUNICIPAL WATER DISTRICT
  • Zoning: R-1:SINGLE
  • Assessor Parcel Number: 288-250-35-00
  • Estimated Lot Sq Ft: 11764
  • Water District URL: http://www.rmwd.org
  • Estimated Number of Acres: 0.27
  • Map Code Column: E
  • Map Code Page: 1173
  • Map Code Row: 5

Ownership History

We collect this data history from publicly available records. To have your information removed, we recommend requesting removal directly through your county’s website.

Date Name Owned For Owner Type

Purchase Details

Listed on
May 19, 2022
Closed on
Jun 13, 2022
Sold by
Bought by
Seller's Agent
Chris Anderson
Coldwell Banker West
Buyer's Agent
Scott Ray
RE/MAX Connections
List Price
$834,900
Sold Price
$850,000
Premium/Discount to List
$15,100
1.81%
Current Estimated Value
$891,871

Home Financials for this Owner

Home Financials are based on the most recent Mortgage that was taken out on this home.
Estimated Appreciation
$41,871
Avg. Annual Appreciation
1.18%
Original Mortgage
$540,000
Outstanding Balance
$506,997
Interest Rate
5.25%
Mortgage Type
New Conventional
Estimated Equity
$384,874

Purchase Details

Listed on
May 1, 2019
Closed on
Aug 13, 2019
Sold by
Bought by
Seller's Agent
Jim Roy
HomeSmart Realty West
Buyer's Agent
Jahida Yonus
Real Broker
List Price
$615,000
Sold Price
$605,000
Premium/Discount to List
-$10,000
-1.63%

Home Financials for this Owner

Home Financials are based on the most recent Mortgage that was taken out on this home.
Avg. Annual Appreciation
12.91%
Original Mortgage
$521,486
Interest Rate
3.7%
Mortgage Type
VA

Purchase Details

Closed on
Jun 16, 2015
Sold by
Bought by

Home Financials for this Owner

Home Financials are based on the most recent Mortgage that was taken out on this home.
Original Mortgage
$372,000
Interest Rate
3.77%
Mortgage Type
New Conventional

Purchase Details

Closed on
Feb 14, 2012
Sold by
Bought by

Purchase Details

Closed on
Mar 20, 2008
Sold by
Bought by

Home Financials for this Owner

Home Financials are based on the most recent Mortgage that was taken out on this home.
Original Mortgage
$368,600
Interest Rate
6.11%
Mortgage Type
Unknown

Purchase Details

Closed on
Feb 3, 2006
Sold by
Bought by

Home Financials for this Owner

Home Financials are based on the most recent Mortgage that was taken out on this home.
Original Mortgage
$488,000
Interest Rate
6.9%
Mortgage Type
Unknown

Purchase Details

Closed on
Feb 9, 2005
Sold by
Bought by

Home Financials for this Owner

Home Financials are based on the most recent Mortgage that was taken out on this home.
Original Mortgage
$552,000
Interest Rate
2.6%
Mortgage Type
New Conventional

Purchase Details

Closed on
Mar 25, 2004
Sold by
Bought by

Purchase Details

Closed on
Nov 21, 2003
Sold by
Bought by

Home Financials for this Owner

Home Financials are based on the most recent Mortgage that was taken out on this home.
Original Mortgage
$416,000
Interest Rate
6.25%
Mortgage Type
Unknown

Purchase Details

Closed on
Aug 12, 2002
Sold by
Bought by

Home Financials for this Owner

Home Financials are based on the most recent Mortgage that was taken out on this home.
Original Mortgage
$392,000
Interest Rate
6%

Purchase Details

Closed on
Nov 7, 2001
Sold by
Bought by

Home Financials for this Owner

Home Financials are based on the most recent Mortgage that was taken out on this home.
Original Mortgage
$300,700
Interest Rate
6.73%

Purchase Details

Closed on
Sep 11, 1998
Sold by
Bought by

Home Financials for this Owner

Home Financials are based on the most recent Mortgage that was taken out on this home.
Original Mortgage
$227,150
Interest Rate
6.88%

Purchase Details

Closed on
Sep 8, 1989
Source: Public Records

Range of Values:

--
Value Increase
--
Percent Increase
--
Adjusted for Inflation
Collateral Analytics

Collateral Analytics Collateral Analytics AVMs (Automated Valuation Model) employ a number of statistical approaches combined with neighborhood-specific comparable selection guarantees the most up-to-date and precise valuations.

Not Available

Collateral Analytics does not have data for the current month. Please view the chart for historical values.

ICE

ICE Mortgage Technology ICE Mortgage Technology’s AVM (Automated Valuation Model) is a state-of-the-art online residential property valuation tool that provides a quick and accurate estimate of the value of almost any home in the U.S.

Not Available

ICE Mortgage Technology does not have data for the current month. Please view the chart for historical values.

First American

First American First American Data & Analytics’ next-generation AVM combines unrivaled data assets with a blended ensemble of valuation models to produce highly accurate, reliable valuations you can trust.

Not Available

First American does not have data for the current month. Please view the chart for historical values.

Quantarium

Quantarium Quantarium’s valuation service, repeatedly proven the industry’s most accurate and comprehensive, is supercharged with a self-learning and auto-tuning AI engine that continually becomes smarter and more accurate as it processes daily inputs from the industry’s leading RE data lake.

Not Available

Quantarium does not have data for the current month. Please view the chart for historical values.

Average Value
Not Available
List Price
Sold Price
Create a Home Valuation Report for This Property
The Home Valuation Report is an in-depth analysis detailing your home's value as well as a comparison with similar homes in the area

Home Values in the Area

Source: Public Records

Average Home Value in this Area


Source: Public Records

Purchase History

We collect this data history from publicly available records. To have your information removed, we recommend requesting removal directly through your county’s website.

Date Buyer Sale Price Title Company
$850,000 Fidelity National Title
$605,000 Lawyers Title Company
-- Fidelity National Title
-- None Available
$461,000 Commonwealth Land Title Co
$610,000 California Title Company
-- Multiple
-- --
$520,000 Fidelity National Title Co
-- American Title Co
$252,500 Fidelity National Title Co
$284,600 --
Source: Public Records

Mortgage History

We collect this data history from publicly available records. To have your information removed, we recommend requesting removal directly through your county’s website.

Date Status Borrower Loan Amount
Open $50,000
Open $540,000
Previous Owner $521,486
Previous Owner $372,000
Previous Owner $364,000
Previous Owner $368,600
Previous Owner $488,000
Previous Owner $552,000
Previous Owner $416,000
Previous Owner $392,000
Previous Owner $26,450
Previous Owner $300,700
Previous Owner $25,350
Previous Owner $227,150
Source: Public Records

Property History

We collect this data history from publicly available records. To have your information removed, we recommend requesting removal directly through your county’s website.

Date Event Price List to Sale Price per Sq Ft Prior Sale
07/01/2022 07/01/22 Sold $850,000 +1.8% $367 / Sq Ft
05/26/2022 05/26/22 Pending -- -- --
05/19/2022 05/19/22 For Sale $834,900 +38.0% $361 / Sq Ft
09/12/2019 09/12/19 Sold $605,000 -1.6% $261 / Sq Ft View Prior Sale
08/08/2019 08/08/19 Pending -- -- --
05/01/2019 05/01/19 For Sale $615,000 -- $266 / Sq Ft
Source: San Diego MLS

Tax History

We collect this data history from publicly available records. To have your information removed, we recommend requesting removal directly through your county’s website.

Year Tax Paid Tax Assessment Tax Assessment Total Assessment is a certain percentage of the fair market value that is determined by local assessors to be the total taxable value of land and additions on the property. Land Improvement
2026 $10,364 $902,025 $391,504 $510,521
2025 $10,173 $884,339 $383,828 $500,511
2024 $10,173 $867,000 $376,302 $490,698
2023 $9,291 $803,000 $348,000 $455,000
2022 $7,544 $623,492 $270,613 $352,879
2021 $7,428 $611,267 $265,307 $345,960
2020 $7,437 $605,000 $262,587 $342,413
2019 $6,658 $542,571 $235,491 $307,080
2018 $6,488 $531,933 $230,874 $301,059
2017 $6,152 $500,000 $214,000 $286,000
2016 $5,589 $450,000 $193,000 $257,000
2015 $5,219 $420,000 $181,000 $239,000
2014 $5,049 $410,000 $177,000 $233,000
Source: Public Records

Agents Affiliated with this Home

  • Section Image
  • Section Image
  • Section Image
  • Section Image
See All Agents

Map

Source: San Diego MLS

MLS Number: 220012240

San Diego MLS

APN: 288-250-35

Your Personal Tour Guide

Ask me questions while you tour the home.