
Seller's Agent in 2026
Gregg Phillipson
Keller Williams Realty
(619) 507-3166
390 Total Sales
Estimated Value: $1,117,619
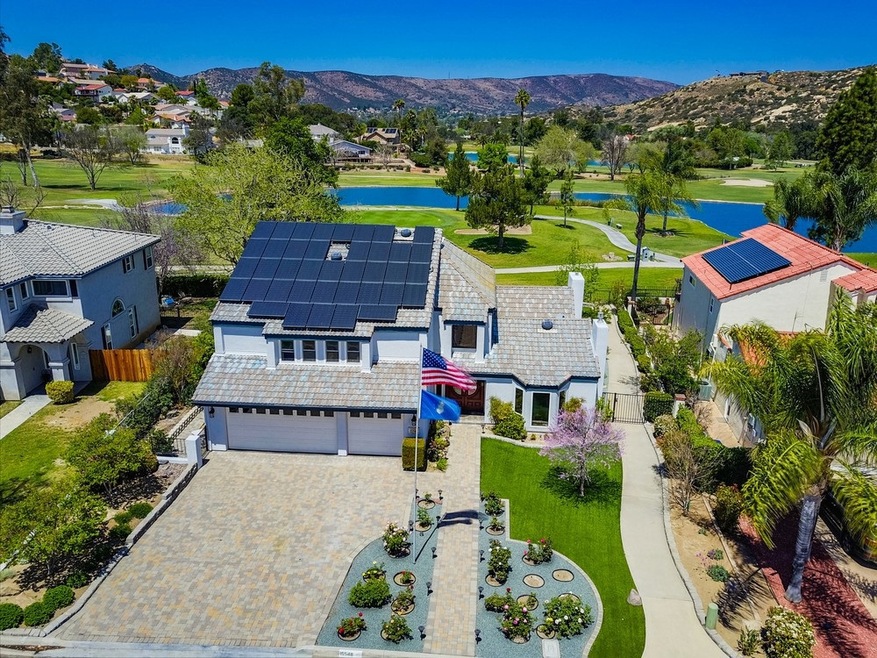
HUGE PRICE REDUCTION!! BEAUTIFULLY UPGRADED 4 BEDROOM, 3.5 BATH HOME LOCATED ON A CUL-DE-SAC AND DIRECTLY ON THE 3RD GREEN OF SAN VICENTE GOLF COURSE WITH STUNNING VIEWS AND THIS ONE IS LOADED, INCLUDING NEW ROOF, NEW PAID FOR SOLAR, FRESHLY PAINTED INTERIOR AND EXTERIOR, NEW LVP FLOORING THROUGHOUT, HUGE CUSTOM KITCHEN WITH CENTER ISLAND, STAINLESS APPLIANCES AND GRANITE COUNTERS, LARGE FAMILY ROOM WITH FIRE PLACE AND CUSTOM BUILT INS, NEW MILLARD WINDOWS, RECESSED LIGHTING, NEW INSULATION, NEW ATTIC FAN, NEW ELECTRICAL, NEW SWITCHES AND OUTLETS, NEW CABINET AND DOOR HARDWARE, NEW WATER HEATER AND FULL HOME WATER FILTRATION SYSTEM, NEW DISHWASHER, NEW HIGH-END LIGHT FIXTURES AND CEILING FANS, REMODELED BATHS, NEW TOILETS, VAULTED CEILINGS, OVER 4000 SQ FT OF LIVING AREA, FORMAL DINING AREA WITH WAYNES COATING, BEDROOM AND FULL BATH ON 1ST LEVEL, LARGE MASTER SUITE WITH GYM AND LARGE DECK TO ENJOY THE VIEWS, GORGEOUS REMODELED MASTER BATH WITH SEPARATE SHOWER AND 2 PERSON JETTED TUB ALONG WITH WALK IN CLOSET, GREAT BACKYARD FOR ENTERTAINING WITH PAVERS, BUILT IN BBQ, INCREDIBLE NEIGHBORHOOD AMMENITIES WITH DIRECT ACCESS TO THE GOLF COURSE LOCATED IN BEAUTIFUL SAN DIEGO COUNTRY ESTATES. ENJOY THE VIEWS FROM THE HOA-OWNED RESTAURANT AND PAR LOUNGE, OFFERING ENTERTAINMENT AND MORE. INCLUDED AMENITIES FOR THE HOA MEMBERS ARE TENNIS AND PICKLEBALL COURTS, 2 POOLS, PARKS, PLAYGROUNDS, DOG PARK, BASKETBALL COURT, SUMMER CONCERTS IN THE PARK AND COMMUNITY EVENTS. THERE ARE INCREDIBLE HORSE FACILITIES THAT INCLUDE 2 EQUESTRIAN CENTERS, HORSE BOARDING, RV PARKING, NUMEROUS HORSE AND HIKING TRAILS. GREAT NEARBY SCHOOLS AND ALL THIS FOR A VERY LOW HOA OF ONLY 175 PER MONTH.
Last Agent to Sell the Property
Jim Munsterman
Cedar Creek Realty License #00910247 Listed on: 04/30/2018
Co-Listed By
Eileen Castberg
Cedar Creek Realty License #01074126
We collect this data history from publicly available records. To have your information removed, we recommend requesting removal directly through your county’s website.
We collect this data history from publicly available records. To have your information removed, we recommend requesting removal directly through your county’s website.
| Date | Buyer | Sale Price | Title Company |
|---|---|---|---|
| -- | None Listed On Document | ||
| $680,000 | Chicago Title Co | ||
| -- | Stewart Title Of California | ||
| -- | Stewart Title Of California | ||
| -- | -- | ||
| $322,000 | Fidelity National Title Co | ||
| $454,100 | -- |
We collect this data history from publicly available records. To have your information removed, we recommend requesting removal directly through your county’s website.
| Date | Status | Borrower | Loan Amount |
|---|---|---|---|
| Previous Owner | $622,731 | ||
| Previous Owner | $646,000 | ||
| Previous Owner | $100,000 | ||
| Previous Owner | $100,000 | ||
| Previous Owner | $157,000 |
We collect this data history from publicly available records. To have your information removed, we recommend requesting removal directly through your county’s website.
| Date | Event | Price | List to Sale | Price per Sq Ft |
|---|---|---|---|---|
| 05/18/2026 05/18/26 | Price Changed | $1,125,000 | -4.3% | $277 / Sq Ft |
| 05/01/2026 05/01/26 | For Sale | $1,175,000 | +72.8% | $289 / Sq Ft |
| 06/21/2018 06/21/18 | Sold | $680,000 | -2.0% | $167 / Sq Ft |
| 05/20/2018 05/20/18 | Pending | -- | -- | -- |
| 04/30/2018 04/30/18 | For Sale | $694,000 | -- | $171 / Sq Ft |
We collect this data history from publicly available records. To have your information removed, we recommend requesting removal directly through your county’s website.
| Year | Tax Paid | Tax Assessment Tax Assessment Total Assessment is a certain percentage of the fair market value that is determined by local assessors to be the total taxable value of land and additions on the property. | Land | Improvement |
|---|---|---|---|---|
| 2026 | $9,121 | $789,191 | $348,173 | $441,018 |
| 2025 | $9,121 | $773,718 | $341,347 | $432,371 |
| 2024 | $8,954 | $758,548 | $334,654 | $423,894 |
| 2023 | $8,592 | $743,676 | $328,093 | $415,583 |
| 2022 | $8,663 | $729,095 | $321,660 | $407,435 |
| 2021 | $8,527 | $714,800 | $315,353 | $399,447 |
| 2020 | $8,449 | $707,472 | $312,120 | $395,352 |
| 2019 | $8,251 | $693,600 | $306,000 | $387,600 |
| 2018 | $5,651 | $451,858 | $116,185 | $335,673 |
| 2017 | $5,556 | $442,999 | $113,907 | $329,092 |
| 2016 | $5,425 | $434,314 | $111,674 | $322,640 |
| 2015 | $5,300 | $427,791 | $109,997 | $317,794 |
| 2014 | $5,147 | $419,412 | $107,843 | $311,569 |
Seller's Agent in 2026
Gregg Phillipson
Keller Williams Realty
(619) 507-3166
390 Total Sales
J
Seller's Agent in 2018
Jim Munsterman
Cedar Creek Realty
E
Seller Co-Listing Agent in 2018
Eileen Castberg
Cedar Creek Realty
Buyer's Agent in 2018
Sandra Loefgren
eXp Realty of Southern CA
(619) 850-8328
33 Total Sales
Source: California Regional Multiple Listing Service (CRMLS)
MLS Number: 180022437
APN: 288-250-14
Disclaimer: Certain information contained herein is derived from information provided by parties other than Homes.com. All information provided is deemed reliable, but is not guaranteed to be accurate and should be independently verified.
The multiple listing data appearing on this website, or contained in reports produced therefrom, is owned and copyrighted by California Regional Multiple Listing Service, Inc. ("CRMLS") and is protected by all applicable copyright laws. Information provided is for viewer's personal, non-commercial use and may not be used for any purpose other than to identify prospective properties the viewer may be interested in purchasing. All listing data, including but not limited to square footage and lot size is believed to be accurate, but the listing Agent, listing Broker and CRMLS and its affiliates do not warrant or guarantee such accuracy. The viewer should independently verify the listed data prior to making any decisions based on such information by personal inspection and/or contacting a real estate professional.
Based on information from California Regional Multiple Listing Service, Inc. and /or other sources. All data, including all measurements and calculations of area, is obtained from various sources and has not been, and will not be, verified by broker or MLS. All information should be independently reviewed and verified for accuracy. Properties may or may not be listed by the office/agent presenting the information
Ask me questions while you tour the home.