
Ken Jones
SUNSHINEAGLE LLC
(516) 271-3312
28 Total Sales
6 in Dunedin
$205K - $625K Price Range

Estimated Value: $1,004,000 - $1,189,356
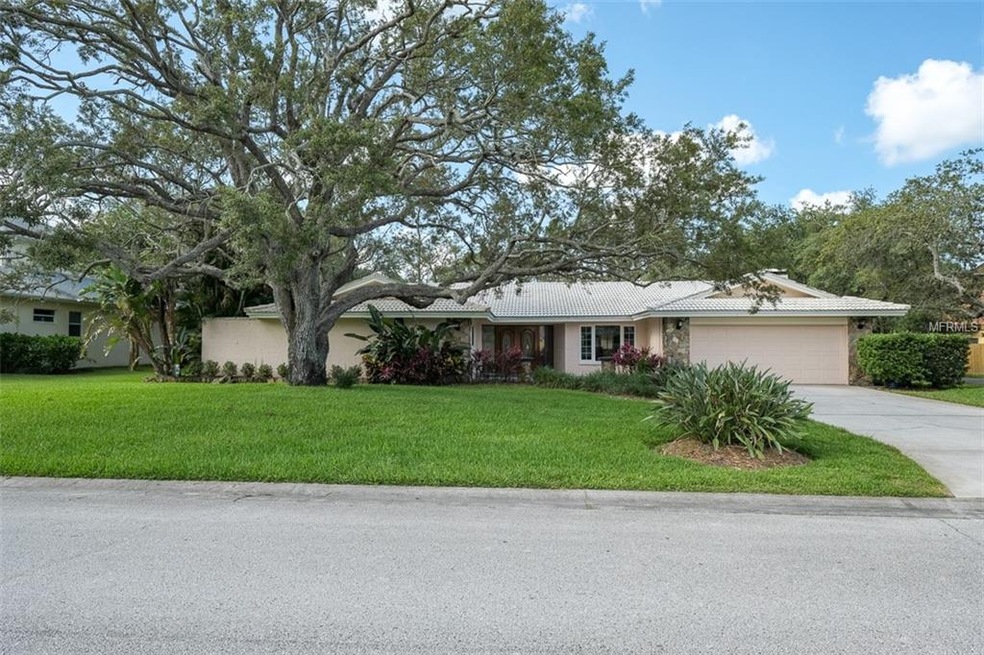
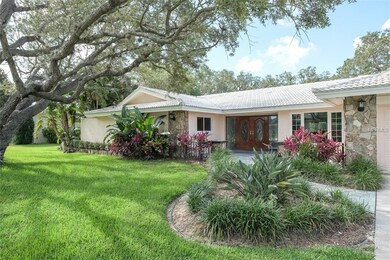
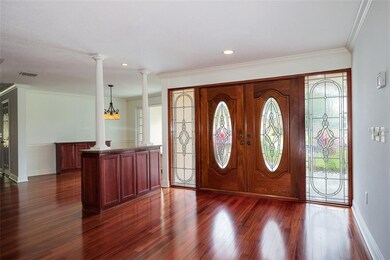
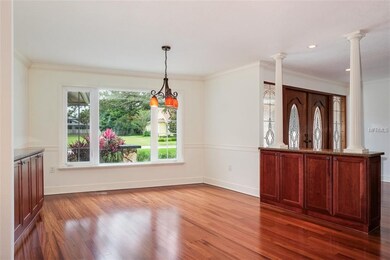
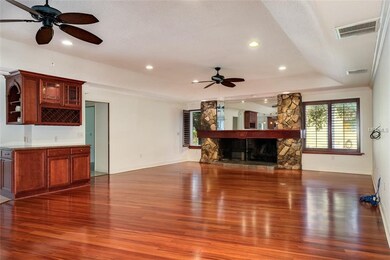
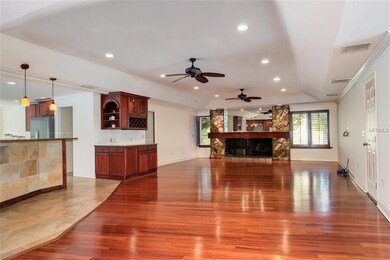
FABULOUS DUNEDIN LOCATION...WALK, JOG OR BICYCLE TO "HONEYMOON ISLAND" GULF BEACHES!! NO FLOOD INSURANCE REQUIRED!! ENTER THRU THE DBL. LEADED GLASS ENTRY DOORS W/SIDE LITES TO 3,618 SQ.FT. OF PERFECTION BEAUTY!! 4 BEDRMS, 2.5 BATHS, EXTENSIVE BRAZILIAN CHERRY HARDWOOD FLOORING, UPGRADE BASE TRIM, CROWN MOLDINGS, PLANTATION SHUTTERS, LG. LIVING RM. W/FRENCH DOORS TO LANAI/POOL AREA! FORMAL DINING RM. W/BLT.IN CUSTOM BUFFET CABINETRY! (NO POPCORN CEILINGS). BEAUTIFUL CHEF INSPIRED KITCHEN W/5 BURNER CERAN COOKTOP, STAINLESS HOOD, BLT.IN MICROWAVE & OVEN, TOP OF THE LINE STAINLESS APPLIANCES, CUSTOM CABINETRY W/QUARTZ COUNTERS, GLASS TILE BACKSPLASH, COPPER SINK IN HUGE ISLAND, PENDANT LIGHTING OVER BRKFAST BAR, WALK IN PANTRY, DBL. PASS THRU WINDOWS FOR POOL SIDE ENTERTAINING! HUGE FAMILY RM. W/COFFERED CEILING, LG. STONE FIREPLACE W/CUSTOM MANTEL, DRY BAR W/WINE RACK! MAS. BEDRM W/IMPACT GLASS FRENCH DOORS TO POOL! LG. WALK-IN CLOSET! LG. STORAGE CLOSET OFF HALLWAY! MAGNIFICENT POOL SIDE ENTERTAINING WITH AN 18X36 POOL W/A 40'X60' POOL SCREEN ENCLOSURE! NEWER DIAMOND BRITE FINISH ON POOL! BRICK PAVERS AROUND POOL & LG. LANAI AREA! POOL SIDE SHOWER & WET BAR! CEDAR POOLSIDE SAUNA IS "AS IS"! SOLAR PANELS"AS IS". TRUE FLORIDA LIVING IN THIS IMMACULATE HOME! MINUTES TO DOWNTOWN, BEACHES, SHOPPING, RESTAURANTS, TIA, HOSPITAL & SCHOOLS! FOR THE DISCRIMINATING BUYER!!!
Last Agent to Sell the Property
RE/MAX REALTEC GROUP INC License #393319 Listed on: 06/12/2018
We collect this data history from publicly available records. To have your information removed, we recommend requesting removal directly through your county’s website.
Ken Jones
SUNSHINEAGLE LLC
(516) 271-3312
28 Total Sales
6 in Dunedin
$205K - $625K Price Range
James Wheeler
CHARLES RUTENBERG REALTY INC
(813) 592-5975
46 Total Sales
1 in Dunedin
$270,000 Price
Thomas Nickley
KELLER WILLIAMS REALTY AT THE PARKS
(321) 204-0603
879 Total Sales
1 in Dunedin
$585,000 Price
Tara Veprovsky
AGILE GROUP REALTY
(727) 472-4090
36 Total Sales
1 in Dunedin
$675,000 Price
Jackie Little
KELLER WILLIAMS REALTY- PALM HARBOR
(656) 218-4584
151 Total Sales
3 in Dunedin
$260K - $708K Price Range
Miguel Davila, PA
PEOPLE'S CHOICE REALTY SVC LLC
(656) 221-2627
33 Total Sales
1 in Dunedin
$655,000 Price
We collect this data history from publicly available records. To have your information removed, we recommend requesting removal directly through your county’s website.
| Date | Buyer | Sale Price | Title Company |
|---|---|---|---|
| $538,000 | Republic Land And Title Inc | ||
| Whalon Craig B | $415,000 | -- | |
| Koslowski James R | $95,000 | -- |
We collect this data history from publicly available records. To have your information removed, we recommend requesting removal directly through your county’s website.
| Date | Status | Borrower | Loan Amount |
|---|---|---|---|
| Open | $408,000 | ||
| Closed | Preysler Scott | $416,000 | |
| Previous Owner | Whalon Kim L | $280,000 | |
| Previous Owner | Whalon Craig B | $69,500 | |
| Previous Owner | Whalon Craig B | $306,000 | |
| Previous Owner | Marshali Swanee | $169,900 | |
| Previous Owner | Marshall Swanee | $50,250 |
We collect this data history from publicly available records. To have your information removed, we recommend requesting removal directly through your county’s website.
| Date | Event | Price | List to Sale | Price per Sq Ft |
|---|---|---|---|---|
| 08/15/2018 08/15/18 | Sold | $538,000 | -6.4% | $149 / Sq Ft |
| 07/16/2018 07/16/18 | Pending | -- | -- | -- |
| 06/12/2018 06/12/18 | For Sale | $574,900 | -- | $159 / Sq Ft |
We collect this data history from publicly available records. To have your information removed, we recommend requesting removal directly through your county’s website.
| Year | Tax Paid | Tax Assessment Tax Assessment Total Assessment is a certain percentage of the fair market value that is determined by local assessors to be the total taxable value of land and additions on the property. | Land | Improvement |
|---|---|---|---|---|
| 2025 | $7,987 | $520,641 | ||
| 2024 | $7,881 | $505,968 | ||
| 2023 | $7,881 | $491,231 | $0 | $0 |
| 2022 | $7,681 | $476,923 | $0 | $0 |
| 2021 | $7,800 | $463,032 | $0 | $0 |
| 2020 | $7,792 | $456,639 | $0 | $0 |
| 2019 | $7,671 | $446,372 | $109,778 | $336,594 |
| 2018 | $5,462 | $327,224 | $0 | $0 |
| 2017 | $5,421 | $320,494 | $0 | $0 |
| 2016 | $5,382 | $313,902 | $0 | $0 |
| 2015 | $5,468 | $311,720 | $0 | $0 |
| 2014 | $5,574 | $321,072 | $0 | $0 |
Seller's Agent in 2018
Nancy Leslie
RE/MAX
(727) 420-2963
1,029 Total Sales
Buyer's Agent in 2018
Joe Deaner
CENTURY 21 LIST WITH BEGGINS
(813) 892-1432
56 Total Sales
Source: Stellar MLS
MLS Number: U8007425
APN: 13-28-15-23526-000-0200
Disclaimer: Certain information contained herein is derived from information provided by parties other than Homes.com. All information provided is deemed reliable, but is not guaranteed to be accurate and should be independently verified.
All data is obtained from various sources and may not have been verified by broker or MLS GRID. Supplied Open House Information is subject to change without notice. All information should be independently reviewed and verified for accuracy. Properties may or may not be listed by the office/agent presenting the information. Some IDX listings have been excluded from this website. IDX information is provided exclusively for personal, non-commercial use, and may not be used for any purpose other than to identify prospective properties consumers may be interested in purchasing. Information is deemed reliable but not guaranteed.
Listings courtesy of Stellar MLS as distributed by MLS GRID.
Based on information submitted to the MLS GRID
Listing Information presented by local MLS brokerage: Ten-X - (888)-952-6393
Ask me questions while you tour the home.