
Sheila Bell
EXP Realty, LLC
(614) 412-9531
40 Total Sales
1 in South Hilltop
$167,000 Price

Estimated Value: $111,230
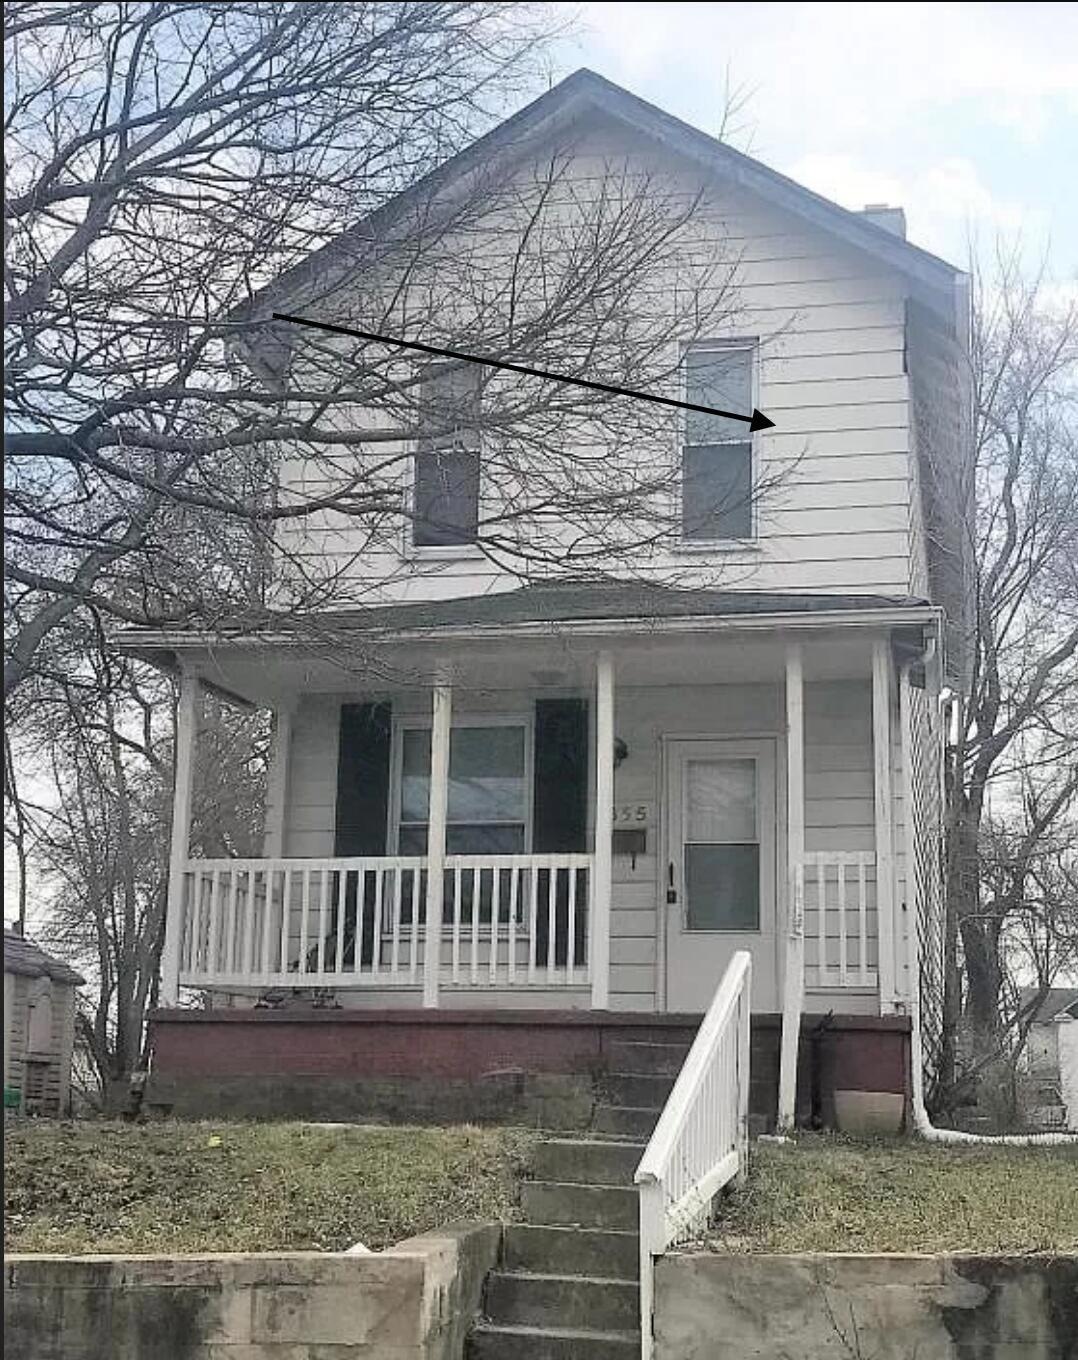
Great investment opportunity. Three bedrooms and one full bathroom single family home on the South Hilltop area of Columbus. MTM lease in place at $650 per month. Professional property management in place. Please DO NOT disturb the residents.
Last Agent to Sell the Property
Talia Givens-Gore
Beacon Property Mgmt & Realty Listed on: 02/12/2021
We collect this data history from publicly available records. To have your information removed, we recommend requesting removal directly through your county’s website.
Sheila Bell
EXP Realty, LLC
(614) 412-9531
40 Total Sales
1 in South Hilltop
$167,000 Price
Elijah Johnson
NextHome Experience
(614) 802-5874
54 Total Sales
1 in South Hilltop
$225,000 Price
Gregg Hesterman
RE/MAX Revealty
(877) 850-4491
65 Total Sales
1 in South Hilltop
$93,000 Price
Douglas Haney
Coldwell Banker Heritage
(937) 504-6577
64 Total Sales
1 in South Hilltop
$175,000 Price
Karin Xander
Coldwell Banker Realty
(888) 528-2766
98 Total Sales
3 in South Hilltop
$160K - $172K Price Range
Carol Houchin
Haven Home Realty
(380) 210-4078
33 Total Sales
1 in South Hilltop
$173,300 Price
We collect this data history from publicly available records. To have your information removed, we recommend requesting removal directly through your county’s website.
| Date | Buyer | Sale Price | Title Company |
|---|---|---|---|
| $78,900 | Great American Title | ||
| $39,900 | Chase Title Box | ||
| $30,500 | Hostetler Title | ||
| -- | None Available | ||
| $11,500 | Attorney | ||
| $30,000 | None Available | ||
| $36,500 | Foundation | ||
| $40,000 | Foundation Title Agency Inc | ||
| $66,000 | Charter Title Agency | ||
| $29,900 | -- | ||
| $29,900 | -- | ||
| -- | -- | ||
| $25,000 | -- |
We collect this data history from publicly available records. To have your information removed, we recommend requesting removal directly through your county’s website.
| Date | Status | Borrower | Loan Amount |
|---|---|---|---|
| Open | $186,000 | ||
| Previous Owner | $106,400 | ||
| Previous Owner | $59,500 | ||
| Previous Owner | $32,400 | ||
| Previous Owner | $67,500 | ||
| Previous Owner | $56,100 |
We collect this data history from publicly available records. To have your information removed, we recommend requesting removal directly through your county’s website.
| Date | Event | Price | List to Sale | Price per Sq Ft | Prior Sale |
|---|---|---|---|---|---|
| 03/31/2025 03/31/25 | Off Market | $78,900 | -- | -- | |
| 03/31/2025 03/31/25 | Off Market | $39,000 | -- | -- | |
| 04/13/2021 04/13/21 | Sold | $78,900 | +21.6% | $62 / Sq Ft | |
| 02/26/2021 02/26/21 | Pending | -- | -- | -- | |
| 02/11/2021 02/11/21 | For Sale | $64,900 | +66.4% | $51 / Sq Ft | |
| 04/13/2018 04/13/18 | Sold | $39,000 | -2.3% | $30 / Sq Ft | View Prior Sale |
| 03/14/2018 03/14/18 | Pending | -- | -- | -- | |
| 03/13/2018 03/13/18 | For Sale | $39,900 | -- | $31 / Sq Ft |
We collect this data history from publicly available records. To have your information removed, we recommend requesting removal directly through your county’s website.
| Year | Tax Paid | Tax Assessment Tax Assessment Total Assessment is a certain percentage of the fair market value that is determined by local assessors to be the total taxable value of land and additions on the property. | Land | Improvement |
|---|---|---|---|---|
| 2025 | $1,467 | $32,000 | $4,030 | $27,970 |
| 2024 | $1,467 | $32,000 | $4,030 | $27,970 |
| 2023 | $1,448 | $31,990 | $4,025 | $27,965 |
| 2022 | $1,051 | $17,610 | $1,610 | $16,000 |
| 2021 | $938 | $17,610 | $1,610 | $16,000 |
| 2020 | $939 | $17,610 | $1,610 | $16,000 |
| 2019 | $938 | $15,090 | $1,330 | $13,760 |
| 2018 | $853 | $15,090 | $1,330 | $13,760 |
| 2017 | $938 | $15,090 | $1,330 | $13,760 |
| 2016 | $789 | $11,620 | $2,660 | $8,960 |
| 2015 | $770 | $11,620 | $2,660 | $8,960 |
| 2014 | $720 | $11,620 | $2,660 | $8,960 |
| 2013 | $418 | $13,650 | $3,115 | $10,535 |
T
Seller's Agent in 2021
Talia Givens-Gore
Beacon Property Mgmt & Realty
R
Buyer's Agent in 2021
Reece Iovine
Reafco
(614) 656-3572
14 Total Sales
Seller's Agent in 2018
Jeff Kowalczuk
Nexrise Real Estate, LLC
(614) 456-9000
1 in this area
68 Total Sales
Source: Columbus and Central Ohio Regional MLS
MLS Number: 221004013
APN: 010-055011
Disclaimer: Certain information contained herein is derived from information provided by parties other than Homes.com. All information provided is deemed reliable, but is not guaranteed to be accurate and should be independently verified.
IDX information is provided exclusively for personal, non-commercial use, and may not be used for any purpose other than to identify prospective properties consumers may be interested in purchasing.
Information is deemed reliable but not guaranteed.
Ask me questions while you tour the home.