
Tina DiCharia
Responds Quickly
Pfeifer Realty Group LLC
(239) 990-9880
53 Total Sales
3 in Burnt Store
$76,000 Price Range
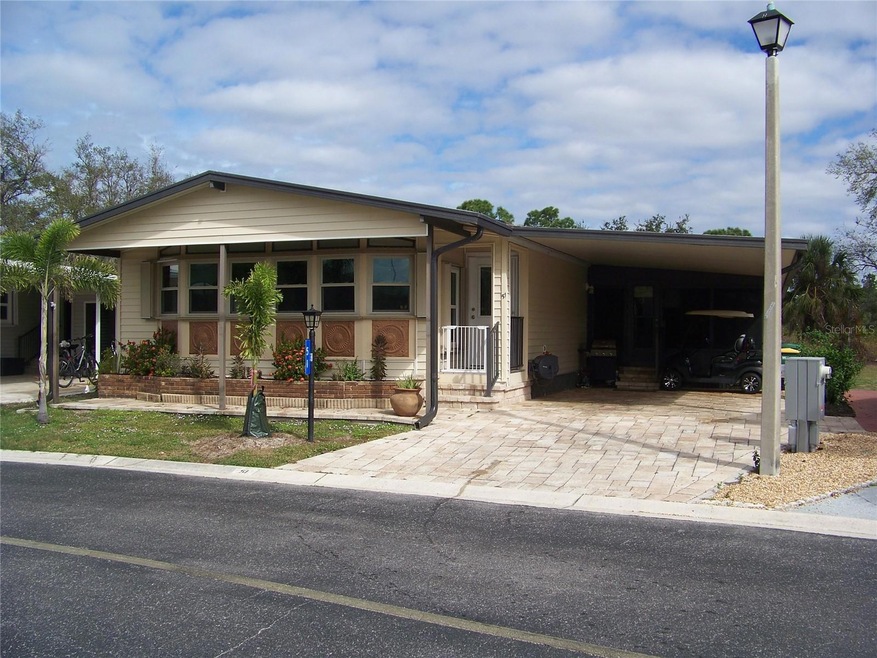

REDUCED DRASTICALLY!!! MAKE AN APPOINTMENT TO SEE THIS STUNNING UPDATED HOME!!! YOUR BUYERS WILL BE GLAD WHEN THEY SEE THIS LOVELY HOME!!!NO DAMAGE IN ANY WAY IN THIS GORGEOUS HOME FROM LAST 2 HURRICANES!!!THIS ONE IS GOING TO GO FAST!!! Welcome to this stunning, turnkey home that offers 2 large bedrooms, 2 nicely appointed bathrooms, an all-weather Florida room & many, many upgrades. The land share is included in the price and has a value of $32,000!! Located in beautiful, gated Burnt Store Colony, this 55+ community is very well kept, has an array of activities and amenities with friendly residents & fur babies! This home is immaculately maintained and shows pride in ownership. SOME of the many upgrades are: Completely new AC installed in 2023, Completely new roof over 2018, Double paned windows 2018, Custom blinds 2024, All appliances 2018, Kitchen lighting 2023, Home replumbed 2023. Along with many more upgrades, this home has a "culinary delight" kitchen including lots of high-grade granite counter tops, custom raised wood cabinets and drawers with under lighting and pull-out shelving, 2 "lazy Susan's", spice rack, custom glass backsplash, and an "island" containing deep undermount stainless-steel sinks, built-in dishwasher, extra storage, seating for 4 or more and extra counterspace. There is also a granite topped built-in desk with cabinets and a granite counter with more cabinets and drawers in the hall servicing the all-weather lanai. This home has it all!! The Florida room is great for entertaining showing off lots of windows with beautiful custom shades and kept cool anytime of the year with a mini-split A/C unit. As for the great room, it is very spacious and calming with custom blinds that adjust the amount of natural sunlight you wish to let in. It has many storage cabinets, and a sitting room located directly off it that leads to the kitchen. Both bedrooms are quite large. Master bedroom has an en-suite bathroom with granite undermount sinks, wood cabinets, a water closet with separate shower with seats and an elongated bowl commode, 2 closets (one is a walk-in) and a large laundry utility closet with lots of room for even more storage!! Guest room and guest bathroom are also good size with bath having a newer shower and a double entry door with one door located near Florida room for easy access for guests. Just a few other extras included in this lovely home are new accordion hurricane shutters all the way around, gutters/downspouts, nice landscaping, a brick paved driveway, leaded glass front door and a hand-made mosaic stoop at the front entry. Come take a look at this gorgeous tastefully decorated home, you will be glad you did!!! Good insurance can be obtained and is currently insured with great coverage. Call for an appointment, it's that easy....FYI: Along with tons of great amenities in this community, it also has a hurricane shelter that is available to all residents and their pets....there were no real damages from the 2 recent hurricanes throughout the entrie park!!!
Last Agent to Sell the Property
CENTURY 21 ALLPOINTS REALTY Brokerage Phone: 941-404-6720 License #0456640 Listed on: 02/12/2024
Tina DiCharia
Pfeifer Realty Group LLC
(239) 990-9880
53 Total Sales
3 in Burnt Store
$76,000 Price Range
Dawn Bray
Premiere Plus Realty Company
(484) 666-0582
159 Total Sales
2 in Burnt Store
$210,000 Price Range
Kendal Canonico
PARADISE EXCLUSIVE REAL ESTATE
(941) 740-5880
86 Total Sales
1 in Burnt Store
$869,900 Price
Javier Rojas
FONTANA REALTY
(352) 644-9468
261 Total Sales
1 in Burnt Store
$50,000 Price
Bradly Linenberg
COLDWELL BANKER REALTY
(941) 900-3253
163 Total Sales
5 in Burnt Store
$260K - $315K Price Range
Brandon Reitz
Sea Glass Gulf Realty
(239) 946-6511
68 Total Sales
7 in Burnt Store
$90K - $630K Price Range
We collect this data history from publicly available records. To have your information removed, we recommend requesting removal directly through your county’s website.
| Date | Event | Price | List to Sale | Price per Sq Ft | Prior Sale |
|---|---|---|---|---|---|
| 07/15/2025 07/15/25 | Sold | $194,900 | 0.0% | $129 / Sq Ft | |
| 06/09/2025 06/09/25 | Pending | -- | -- | -- | |
| 04/24/2025 04/24/25 | Price Changed | $194,900 | -13.0% | $129 / Sq Ft | |
| 11/18/2024 11/18/24 | Price Changed | $224,000 | -6.5% | $149 / Sq Ft | |
| 03/30/2024 03/30/24 | Price Changed | $239,500 | -4.0% | $159 / Sq Ft | |
| 02/12/2024 02/12/24 | For Sale | $249,500 | -0.2% | $165 / Sq Ft | |
| 09/08/2023 09/08/23 | Sold | $250,000 | -3.8% | $166 / Sq Ft | View Prior Sale |
| 08/23/2023 08/23/23 | Pending | -- | -- | -- | |
| 08/04/2023 08/04/23 | For Sale | $259,900 | -- | $172 / Sq Ft |
We collect this data history from publicly available records. To have your information removed, we recommend requesting removal directly through your county’s website.
| Year | Tax Paid | Tax Assessment Tax Assessment Total Assessment is a certain percentage of the fair market value that is determined by local assessors to be the total taxable value of land and additions on the property. | Land | Improvement |
|---|---|---|---|---|
| 2025 | $2,826 | $139,137 | $34,000 | $105,137 |
| 2024 | $1,860 | $147,915 | $34,000 | $113,915 |
| 2023 | $1,860 | $128,278 | $0 | $0 |
| 2022 | $1,841 | $124,542 | $27,200 | $97,342 |
| 2021 | $1,048 | $71,299 | $0 | $0 |
| 2020 | $1,015 | $70,315 | $0 | $0 |
| 2019 | $950 | $68,734 | $0 | $0 |
| 2018 | $857 | $67,452 | $0 | $0 |
| 2017 | $852 | $66,065 | $0 | $0 |
| 2016 | $851 | $64,706 | $0 | $0 |
| 2015 | $835 | $64,256 | $0 | $0 |
| 2014 | $1,181 | $52,286 | $0 | $0 |
Seller's Agent in 2025
Jj Jones
CENTURY 21 ALLPOINTS REALTY
(239) 415-5881
23 in this area
94 Total Sales
SN
Buyer's Agent in 2025
Stellar Non-Member Agent
FL_MFRMLS
Buyer's Agent in 2023
Robbie Sifrit
MARINA PARK REALTY LLC
(941) 916-0308
44 in this area
824 Total Sales
Seller's Agent in 2013
Phyllis Koch
ALLISON JAMES ESTATES & HOMES
(561) 308-4593
3 in this area
20 Total Sales
Source: Stellar MLS
MLS Number: A4599414
Disclaimer: Certain information contained herein is derived from information provided by parties other than Homes.com. All information provided is deemed reliable, but is not guaranteed to be accurate and should be independently verified.
All data is obtained from various sources and may not have been verified by broker or MLS GRID. Supplied Open House Information is subject to change without notice. All information should be independently reviewed and verified for accuracy. Properties may or may not be listed by the office/agent presenting the information. Some IDX listings have been excluded from this website. IDX information is provided exclusively for personal, non-commercial use, and may not be used for any purpose other than to identify prospective properties consumers may be interested in purchasing. Information is deemed reliable but not guaranteed.
Listings courtesy of Stellar MLS as distributed by MLS GRID.
Based on information submitted to the MLS GRID
Listing Information presented by local MLS brokerage: Ten-X - (888)-952-6393
Ask me questions while you tour the home.