
Rebecca Collins
e-Merge Real Estate
(380) 333-4627
53 Total Sales
1 in Clintonville
$350,000 Price
Estimated Value: $457,000 - $488,000
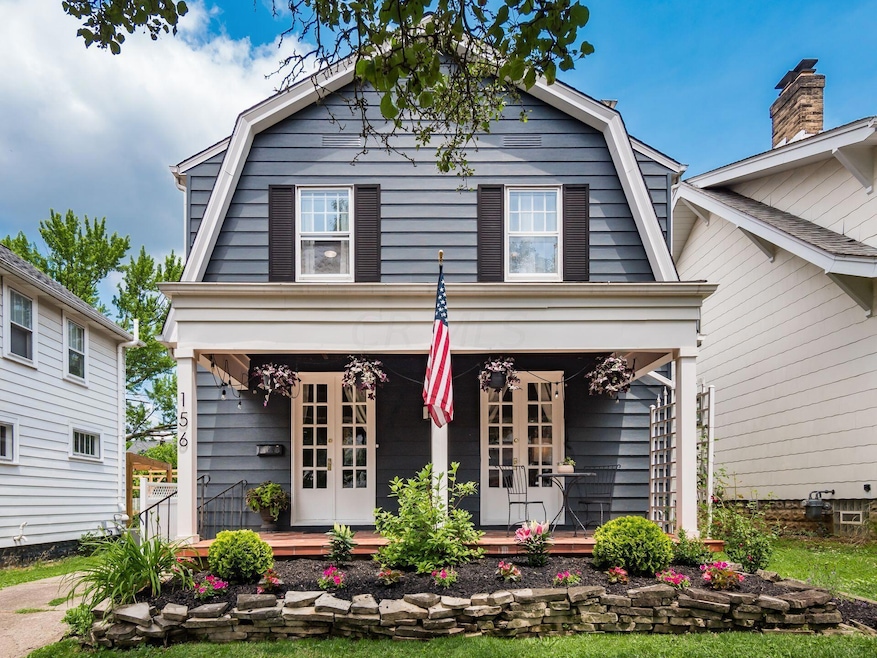
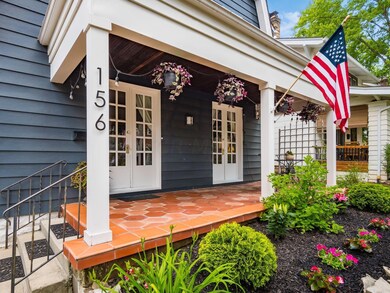
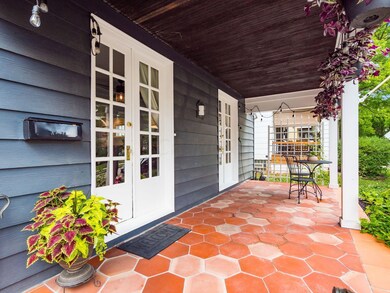
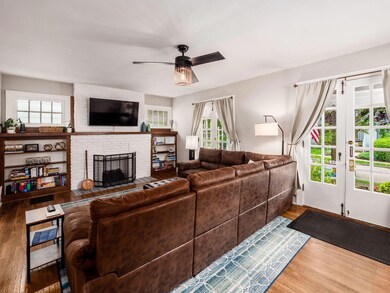
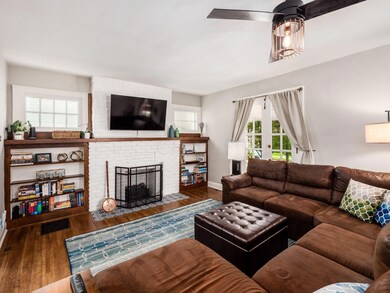
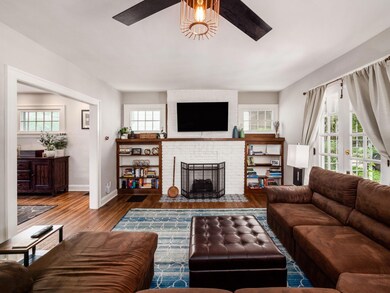
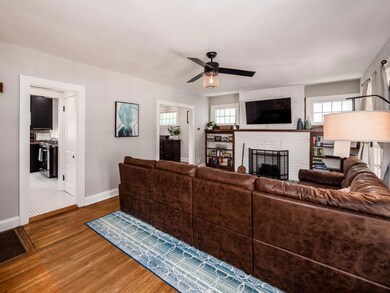
Charm abounds throughout this tastefully renovated Clintonville home. Fabulous curb appeal features a beautiful covered front porch w/ Terracotta tile! Two sets of French doors open up to fabulous Dining & Living areas! Completely remodeled kitchen features SS appl, farmhouse sink & classic backsplash. Updated Mudroom & Half Bath. Upstairs you'll find 3 bedrooms w/ good closet space + spa like Full Bath w/ custom tile, glass door shower, built in speakers & soaking tub! Enjoy summer time BBQ's on the patio! Sunny yard features a veggie garden and grape arbor. A+ location just around the corner from shopping, pubs & restaurants. Situated between the Walhalla ravine and the Olentangy trail (can easily bike to OSU). See A2A Remarks for list of Updates. OPEN HOUSE Sun, June 18 12-2 pm.
Last Agent to Sell the Property
RE/MAX Partners License #2010001340 Listed on: 06/15/2023
We collect this data history from publicly available records. To have your information removed, we recommend requesting removal directly through your county’s website.
Rebecca Collins
e-Merge Real Estate
(380) 333-4627
53 Total Sales
1 in Clintonville
$350,000 Price
Carolyn Redinger
Infinity Living
(380) 208-0348
48 Total Sales
1 in Clintonville
$360,000 Price
John Hellwege
Myers Real Estate
(380) 333-4941
37 Total Sales
1 in Clintonville
$279,000 Price
Brian Comer
BHHS American Realty Center
(380) 800-5469
32 Total Sales
2 in Clintonville
$335K - $580K Price Range
Jerry Marshall
EXP Realty, LLC
(937) 421-8117
61 Total Sales
1 in Clintonville
$417,500 Price
Marisa Nye
Street Sotheby's International
(380) 800-5249
44 Total Sales
1 in Clintonville
$760,000 Price
We collect this data history from publicly available records. To have your information removed, we recommend requesting removal directly through your county’s website.
| Date | Buyer | Sale Price | Title Company |
|---|---|---|---|
| $442,500 | Northwest Title | ||
| Ward James D | $360,000 | Northwest Select Ttl Agcy Ll | |
| Andrea Vincent Gd | $200,000 | Valley Title & Escrow | |
| German William Edward | -- | Placer Tit | |
| German William Edward | $172,500 | Attorney | |
| German Margaret F Afdt | -- | -- |
We collect this data history from publicly available records. To have your information removed, we recommend requesting removal directly through your county’s website.
| Date | Status | Borrower | Loan Amount |
|---|---|---|---|
| Open | $429,225 | ||
| Previous Owner | Ward James D | $326,916 | |
| Previous Owner | Andrea Vincent G D | $65,500 | |
| Previous Owner | Andrea Vincent Gd | $199,400 | |
| Previous Owner | German William Edward | $240,000 |
We collect this data history from publicly available records. To have your information removed, we recommend requesting removal directly through your county’s website.
| Date | Event | Price | List to Sale | Price per Sq Ft | Prior Sale |
|---|---|---|---|---|---|
| 07/17/2023 07/17/23 | Sold | $442,500 | +4.1% | $301 / Sq Ft | |
| 06/22/2023 06/22/23 | Price Changed | $425,000 | -5.6% | $289 / Sq Ft | |
| 06/15/2023 06/15/23 | For Sale | $450,000 | +25.0% | $306 / Sq Ft | |
| 05/24/2019 05/24/19 | Sold | $360,000 | -4.0% | $245 / Sq Ft | View Prior Sale |
| 05/06/2019 05/06/19 | Pending | -- | -- | -- | |
| 05/04/2019 05/04/19 | For Sale | $374,900 | 0.0% | $255 / Sq Ft | |
| 04/19/2019 04/19/19 | Pending | -- | -- | -- | |
| 04/18/2019 04/18/19 | For Sale | $374,900 | -- | $255 / Sq Ft |
We collect this data history from publicly available records. To have your information removed, we recommend requesting removal directly through your county’s website.
| Year | Tax Paid | Tax Assessment Tax Assessment Total Assessment is a certain percentage of the fair market value that is determined by local assessors to be the total taxable value of land and additions on the property. | Land | Improvement |
|---|---|---|---|---|
| 2025 | $5,765 | $128,460 | $35,670 | $92,790 |
| 2024 | $5,765 | $128,460 | $35,670 | $92,790 |
| 2023 | $5,425 | $122,440 | $35,670 | $86,770 |
| 2022 | $5,869 | $113,160 | $26,360 | $86,800 |
| 2021 | $5,879 | $113,160 | $26,360 | $86,800 |
| 2020 | $5,872 | $112,880 | $26,360 | $86,520 |
| 2019 | $5,340 | $88,030 | $20,270 | $67,760 |
| 2018 | $4,248 | $88,030 | $20,270 | $67,760 |
| 2017 | $4,726 | $86,700 | $20,270 | $66,430 |
| 2016 | $3,473 | $60,940 | $17,470 | $43,470 |
| 2015 | $3,168 | $60,940 | $17,470 | $43,470 |
| 2014 | $3,146 | $60,940 | $17,470 | $43,470 |
| 2013 | $1,527 | $60,095 | $16,625 | $43,470 |
Seller's Agent in 2023
Lee Ritchie
RE/MAX
(614) 595-0732
46 in this area
817 Total Sales
Buyer's Agent in 2023
Roger Willcut
Keller Williams Consultants
(614) 725-7755
15 in this area
417 Total Sales
Seller's Agent in 2019
Cynthia MacKenzie
CYMACK Real Estate
(614) 204-5380
27 in this area
433 Total Sales
Source: Columbus and Central Ohio Regional MLS
MLS Number: 223018305
APN: 010-014963
Disclaimer: Certain information contained herein is derived from information provided by parties other than Homes.com. All information provided is deemed reliable, but is not guaranteed to be accurate and should be independently verified.
IDX information is provided exclusively for personal, non-commercial use, and may not be used for any purpose other than to identify prospective properties consumers may be interested in purchasing.
Information is deemed reliable but not guaranteed.
Ask me questions while you tour the home.