NOT LISTED FOR SALE

Estimated Value: $847,569

3 Beds
2.5 Baths
2,101 Sq Ft
$403/Sq Ft Est. Value

Sale Details

Date Sold: July 24, 2018

Last sale price $446,750 $213 Per Sq Ft

Est. 90% increase in value since last sale

Current estimated payment $5,558 / mo

93 Days on Market

Highlights

  • Lake View
  • Cape Cod Architecture
  • Hilly Lot
  • 4.21 Acre Lot
  • Deck
  • Hearth Room

About This Home

As of July 2018

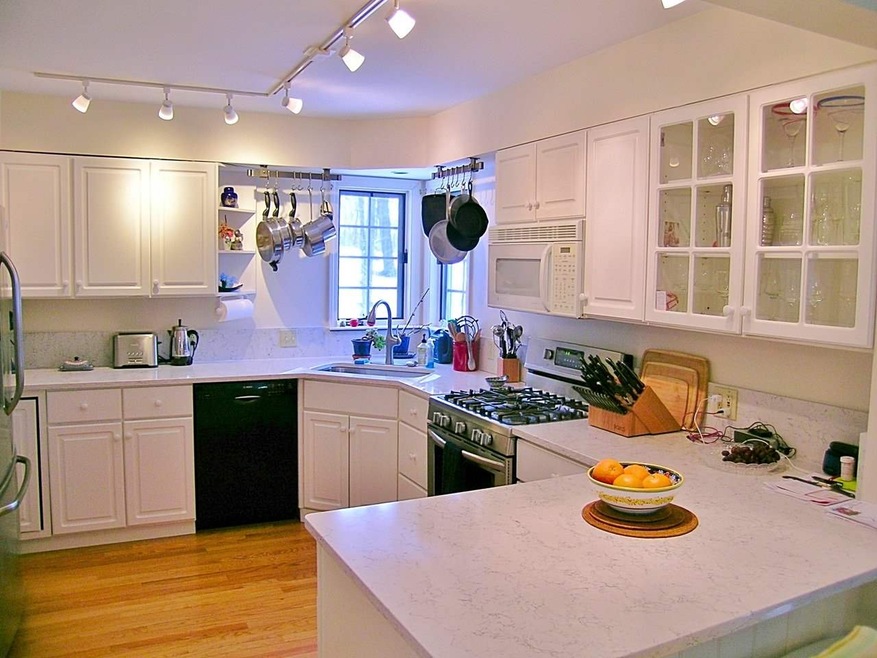


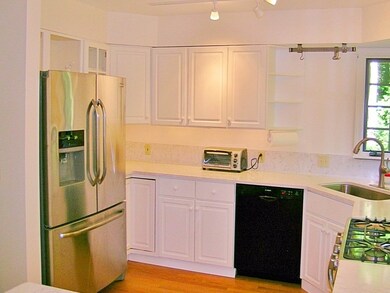
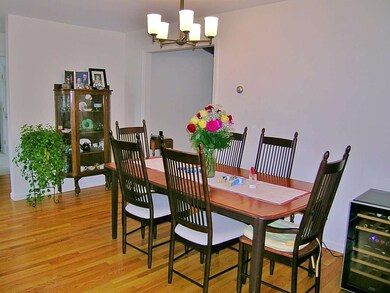


The perfect blend of privacy and convenience! This custom contemporary with south-facing deck has been perfectly sited to take in the amazing lake and mountain views while offering seclusion! The home is conveniently located off Route 7, midway between Burlington and Middlebury, but is set back on a private drive, above the main road, and bordered by mature evergreens. Inside, the home offers style and comfort on one main level with two extra bedrooms upstairs. From the great room with soaring cathedral ceilings to the huge first floor master bedroom with gas fireplace, you'll love the high-end finishes and one-level conveniences. The newly remodeled kitchen with granite counters & stainless appliances is a dream kitchen for any cook! An additional wall of pantry closets, large laundry room and mudroom are ever so practical. The great room with an open living/dining floor plan features a fireplace with wood stove insert and hardwood floors. Patio doors open onto the wrap-around deck and screened porch, with views of Lake Champlain & the Adirondacks beyond. The master bedroom suite shares the views, with private access to the deck, and an upstairs balcony, overlooking the great room, leads to two charming bedrooms and a second full bath. The over-sized garage offers parking for two, a huge storage area above with stair access, and a workbench. Whether you want one-level living, private bedroom quarters, or a secluded spot with quick access north or south, this home has it all!

Last Agent to Sell the Property

Christopher von Trapp

Coldwell Banker Hickok and Boardman License #082.0005857 Listed on: 02/20/2018

Coldwell Banker Hickok and Boardman

Last Buyer's Agent

A non PrimeMLS customer

A Non PrimeMLS Agency

Create a Home Valuation Report for This Property
The Home Valuation Report is an in-depth analysis detailing your home's value as well as a comparison with similar homes in the area

Home Details

Home Type

  • Single Family

Est. Annual Taxes

  • $8,696

Year Built

  • Built in 1996

Lot Details

  • 4.21 Acre Lot
  • Property has an invisible fence for dogs
  • Lot Sloped Up
  • Hilly Lot

Parking

  • 2 Car Attached Garage
  • Stone Driveway
  • Shared Driveway

Property Views

  • Lake
  • Mountain
  • Countryside Views

Home Design

  • Cape Cod Architecture
  • Contemporary Architecture
  • Concrete Foundation
  • Poured Concrete
  • Wood Frame Construction
  • Architectural Shingle Roof
  • Clap Board Siding

Interior Spaces

  • 2-Story Property
  • Cathedral Ceiling
  • Ceiling Fan
  • Skylights
  • Wood Burning Fireplace
  • Gas Fireplace
  • Natural Light
  • Combination Dining and Living Room
  • Storage
  • Laundry on main level

Kitchen

  • Hearth Room
  • Gas Range
  • Dishwasher

Flooring

  • Wood
  • Carpet
  • Tile

Bedrooms and Bathrooms

  • 3 Bedrooms
  • Main Floor Bedroom
  • En-Suite Primary Bedroom
  • Walk-In Closet
  • Bathroom on Main Level
  • Walk-in Shower

Unfinished Basement

  • Walk-Out Basement
  • Basement Fills Entire Space Under The House
  • Connecting Stairway
  • Basement Storage

Accessible Home Design

  • Visitor Bathroom
  • Hard or Low Nap Flooring

Outdoor Features

  • Deck

Schools

  • Charlotte Central Elementary And Middle School
  • Champlain Valley Uhsd #15 High School

Utilities

  • Zoned Heating
  • Wood Insert Heater
  • Baseboard Heating
  • Hot Water Heating System
  • Heating System Uses Gas
  • Underground Utilities
  • 150 Amp Service
  • Private Water Source
  • Well
  • Drilled Well
  • Liquid Propane Gas Water Heater
  • Mound Septic
  • Soils Analysis Septic
  • Septic Tank
  • Septic Design Available
  • Private Sewer
  • Leach Field
  • High Speed Internet
  • Phone Available
  • Cable TV Available

Listing and Financial Details

  • Legal Lot and Block 31-3 / 6

Home Details

Home Type

Single Family

Est. Annual Taxes

$8,696

Year Built

Built in 1996

Lot Details

4.21 Acres

Parking

2

Listing Details

  • Status Detail: Closed
  • Style: Cape, Contemporary
  • Directions: Route 7 South of the F-5 intersection. Drive on East side North of Wildwood West entrance.
  • Suitable Use: Residential
  • Assessment Amount: 482100
  • Construction: Existing
  • Total Stories: 2
  • Price Per Sq Ft: 212.64
  • Property Class: Residential
  • Property Type: Single Family
  • Year Built: 1996
  • List Agent: 6047
  • Special Features: None
  • Property Sub Type: Detached
  • Stories: 2

Interior Features

  • Appliances: Dishwasher, Range - Gas, Refrigerator
  • Features Accessibility: 1st Floor 3/4 Bathroom, 1st Floor Bedroom, Access Laundry No Steps, Access Restrooms, Bathroom w/Step-in Shower, Hard Surface Flooring, 1st Floor Laundry
  • Features Interior: Cathedral Ceiling, Ceiling Fan, Dining Area, Fireplace - Gas, Fireplace - Wood, Hearth, Living/Dining, Primary BR w/ BA, Natural Light, Skylight, Storage - Indoor, Walk-in Closet, Wood Stove Insert, Laundry - 1st Floor
  • Total Bedrooms: 3
  • Flooring: Carpet, Hardwood, Tile
  • Total Bathrooms: 3
  • Half Bathrooms: 1
  • Three Quarter Bathrooms: 1
  • Full Bathrooms: 1
  • Basement: Yes
  • Basement Access Type: Walkout
  • Basement Description: Concrete, Concrete Floor, Full, Stairs - Interior, Storage Space, Unfinished
  • Level 1: Level 1: Dining Room, Level 1: Kitchen, Level 1: Laundry Room, Level 1: Living Room, Level 1: Primary Bedroom, Level 1: Office/Study
  • Level 2: Level 2: Bedroom
  • Room 1: Kitchen, 11' x 13', On Level: 1
  • Room 2: Living Room, 16' 10" x 17', On Level: 1
  • Room 3: Dining Room, 9'6" x 14', On Level: 1
  • Room 4: Primary Bedroom, 15' x 20', On Level: 1
  • Room 5: 1, 8' x 11'
  • Room 6: Laundry Room, 7' x 7', On Level: 1
  • Room 7: Bedroom, 10' x 12' 2 ", On Level: 2
  • Room 8: Bedroom, 10'4" x 16' 6", On Level: 2
  • Sq Ft - Apx Finished AG: 2101
  • Sq Ft - Apx Total: 3631
  • Sq Ft - Apx Total Finished: 2101
  • Sq Ft - Apx Unfinished BG: 1530

Exterior Features

  • Construction: Wood Frame
  • Driveway: Common/Shared, Crushed Stone
  • Exterior: Clapboard
  • Foundation: Concrete, Poured Concrete
  • Roads: Association, Dead End, Easement/ROW, Private, Shared, Unpaved
  • Roof: Shingle - Architectural
  • Easements: Yes
  • Features Exterior: Deck, Fence - Invisible Pet
  • Water Body Name: Lake Champlain
  • Water Body Type: Lake
  • Water Body Access: View Only
  • Water View: Yes

Garage/Parking

  • Garage Capacity: 2
  • Garage Type: Attached
  • Garage: Yes

Utilities

  • Cable Company: Comcast
  • Electric: 150 Amp, Circuit Breaker(s)
  • Sewer: 1000 Gallon, Concrete, Leach Field - Mound, Leach Field - On-Site, Mound, On-Site Septic Exists, Private, Replacement Field-OnSite, Septic Design Available, Soil Test Available
  • Water: Drilled Well, On-Site Well Exists, Private
  • Water Heater: Domestic, Gas - LP/Bottle, Off Boiler, Owned, Tank
  • Heating Fuel: Gas - LP/Bottle
  • Heating: Baseboard, Hot Water, Multi Zone
  • Electric Company: Green Mountain Power
  • Phone Company: Champlain Valley Telecom
  • Utilities: Cable - Available, Dsl - Available, Gas - Lp/Bottle, Telephone Available, Underground Utilities

Condo/Co-op/Association

  • Restrictions: Pets - Allowed

Fee Information

  • Tax Class: Homestead

Schools

  • Elementary School: Charlotte Central School
  • High School: Champlain Valley UHSD #15

Lot Info

  • Map: 5
  • Lot: 31-3
  • Lot Sq Ft: 183388
  • Lot Acres: 4.21
  • Lot Description: Country Setting, Hilly, Lake View, Mountain View, View, Water View
  • Owned Land: Yes
  • Row Parcel Access: Yes
  • Row To Other Parcel: Yes
  • Surveyed: Yes
  • Surveyed By: Stuart Morrow
  • Zoning: Residential
  • Deed Book: 87
  • Deed Page: 466
  • Deed Recorded Type: Warranty

Tax Info

  • Tax Gross Amount: 8696
  • Tax Year: 2016

MLS Schools

  • School District: Chittenden South
  • School Middle Jr: Charlotte Central School

Ownership History

We collect this data history from publicly available records. To have your information removed, we recommend requesting removal directly through your county’s website.

Date Name Owned For Owner Type

Purchase Details

Listed on
Feb 20, 2018
Closed on
Jul 17, 2018
Sold by
Bought by
Seller's Agent
Christopher von Trapp
Coldwell Banker Hickok and Boardman
Buyer's Agent
A non PrimeMLS customer
A Non PrimeMLS Agency
List Price
$485,900
Sold Price
$446,750
Premium/Discount to List
-$39,150
-8.06%
Current Estimated Value
$847,569

Home Financials for this Owner

Home Financials are based on the most recent Mortgage that was taken out on this home.
Estimated Appreciation
$400,819
Avg. Annual Appreciation
8.30%

Purchase Details

Closed on
Dec 4, 2014
Sold by
Bought by
Source: Public Records

Home Values in the Area

Source: Public Records

Average Home Value in this Area


Source: Public Records

Agents Specializing in Charlotte, VT

See All Agents

Purchase History

We collect this data history from publicly available records. To have your information removed, we recommend requesting removal directly through your county’s website.

Date Buyer Sale Price Title Company
-- --
$1,000 --
Source: Public Records

Property History

We collect this data history from publicly available records. To have your information removed, we recommend requesting removal directly through your county’s website.

Date Event Price List to Sale Price per Sq Ft
07/24/2018 07/24/18 Sold $446,750 -4.7% $213 / Sq Ft
05/24/2018 05/24/18 Pending -- -- --
04/10/2018 04/10/18 Price Changed $469,000 -3.5% $223 / Sq Ft
02/20/2018 02/20/18 For Sale $485,900 0.0% $231 / Sq Ft
08/22/2017 08/22/17 Rented $2,500 0.0% --
07/19/2017 07/19/17 For Rent $2,500 -- --
Source: PrimeMLS

Tax History

We collect this data history from publicly available records. To have your information removed, we recommend requesting removal directly through your county’s website.

Year Tax Paid Tax Assessment Tax Assessment Total Assessment is a certain percentage of the fair market value that is determined by local assessors to be the total taxable value of land and additions on the property. Land Improvement
2025 $10,897 $719,300 $277,600 $441,700
2024 $10,897 $719,300 $277,600 $441,700
2023 $9,689 $719,300 $277,600 $441,700
2022 $8,429 $482,100 $187,100 $295,000
2021 $8,403 $482,100 $187,100 $295,000
2020 $9,171 $482,100 $187,100 $295,000
2019 $8,846 $482,100 $187,100 $295,000
2018 $8,710 $482,100 $187,100 $295,000
2017 $8,304 $482,100 $187,100 $295,000
2016 $8,697 $482,100 $187,100 $295,000
2015 -- $5,011 $0 $0
2014 -- $5,011 $0 $0
2013 $2,599 $5,011 $0 $0
Source: Public Records

Agents Affiliated with this Home

  • Section Image
  • Section Image
See All Agents

Map

Source: PrimeMLS

MLS Number: 4677560

PrimeMLS

APN: (043) 00271-0156

Your Personal Tour Guide

Ask me questions while you tour the home.