
Robert Cusack
Cusack & Associates
(781) 773-6099
64 Total Sales
2 in Hanover
$815K - $1.6M Price Range


Estimated Value: $760,000 - $791,000
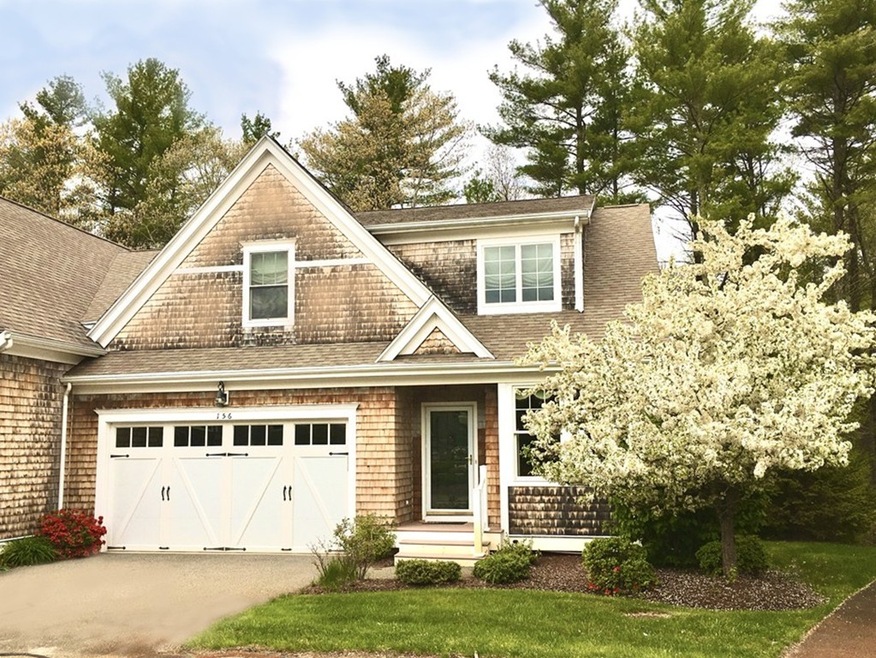
Nantucket style, Sun filled end-unit townhome with private deck overlooking tranquil wooded views. Luxury finishes with builder upgrades thru-out featuring pristine, solid oak hardwood floors, 1st & 2nd fl. master suite, granite, newer s/s appliances, gas fireplace, 2 car garage and endless storage!! The open floor plan highlights cathedral ceilings, breakfast bar, lrg bonus area loft, a deck and patio, perfect for indoor/outdoor living. A large lower level maximizes storage space or adds future living area with full size windows & walk-out exterior access. This quiet 55+ community is built on 60 Acres, with 2 miles of walking trails, allows for low-maintenance lifestyle, with snow removal, landscaping, trash removal. Clubhouse w/ full kitchen, great for private events/celebrations in the Spring Meadow Great Room. Smaller gatherings in multi-purpose game/billard room, Plus exercise rm. Convenient to shops, restaurants. VIRTUAL/360 TOUR *Covid Protocol enforced See Attached.
Last Buyer's Agent
Justin Oliver
Compass
We collect this data history from publicly available records. To have your information removed, we recommend requesting removal directly through your county’s website.
Robert Cusack
Cusack & Associates
(781) 773-6099
64 Total Sales
2 in Hanover
$815K - $1.6M Price Range
Jose Rojas
William Raveis R.E. & Home Services
(781) 404-3627
68 Total Sales
1 in Hanover
$660,000 Price
Michael Guimares Jr
Conway - Hanover
(339) 218-3866
25 Total Sales
1 in Hanover
$471,000 Price
Anne Marie Oxner
William Raveis R.E. & Home Services
(351) 666-4715
24 Total Sales
1 in Hanover
$750,000 Price
Cindi Lee McTiernan
Coldwell Banker Realty - Norwell - Hanover Regional Office
(781) 776-1508
84 Total Sales
3 in Hanover
$570K - $645K Price Range
Leanne McCormick
Milestone Realty, Inc.
(781) 633-7912
161 Total Sales
1 in Hanover
$1,560,000 Price
We collect this data history from publicly available records. To have your information removed, we recommend requesting removal directly through your county’s website.
| Date | Buyer | Sale Price | Title Company |
|---|---|---|---|
| $512,500 | None Available | ||
| -- | -- | ||
| $535,000 | -- |
We collect this data history from publicly available records. To have your information removed, we recommend requesting removal directly through your county’s website.
| Date | Status | Borrower | Loan Amount |
|---|---|---|---|
| Open | $378,500 |
We collect this data history from publicly available records. To have your information removed, we recommend requesting removal directly through your county’s website.
| Date | Event | Price | List to Sale | Price per Sq Ft |
|---|---|---|---|---|
| 08/04/2020 08/04/20 | Sold | $512,500 | -2.4% | $212 / Sq Ft |
| 05/19/2020 05/19/20 | Pending | -- | -- | -- |
| 05/15/2020 05/15/20 | For Sale | $525,000 | -- | $217 / Sq Ft |
We collect this data history from publicly available records. To have your information removed, we recommend requesting removal directly through your county’s website.
| Year | Tax Paid | Tax Assessment Tax Assessment Total Assessment is a certain percentage of the fair market value that is determined by local assessors to be the total taxable value of land and additions on the property. | Land | Improvement |
|---|---|---|---|---|
| 2025 | $8,494 | $687,800 | $0 | $687,800 |
| 2024 | $7,555 | $588,400 | $0 | $588,400 |
| 2023 | $7,113 | $527,300 | $0 | $527,300 |
| 2022 | $7,588 | $497,600 | $0 | $497,600 |
| 2021 | $8,059 | $493,500 | $0 | $493,500 |
| 2020 | $7,773 | $476,600 | $0 | $476,600 |
| 2019 | $7,012 | $427,300 | $0 | $427,300 |
| 2018 | $6,465 | $397,100 | $0 | $397,100 |
| 2017 | $6,672 | $403,900 | $0 | $403,900 |
| 2016 | $6,616 | $392,400 | $0 | $392,400 |
| 2015 | $6,208 | $384,400 | $0 | $384,400 |
Seller's Agent in 2020
Charlotte Bittner
TLC Real Estate
(781) 534-0928
29 Total Sales
J
Buyer's Agent in 2020
Justin Oliver
Compass
Source: MLS Property Information Network (MLS PIN)
MLS Number: 72656730
APN: HANO-000045-000000-000114
Disclaimer: Certain information contained herein is derived from information provided by parties other than Homes.com. All information provided is deemed reliable, but is not guaranteed to be accurate and should be independently verified.
The property listing data and information, or the Images, set forth herein were provided to MLS Property Information Network, Inc. from third party sources, including sellers, lessors and public records, and were compiled by MLS Property Information Network, Inc. The property listing data and information, and the Images, are for the personal, non-commercial use of consumers having a good faith interest in purchasing or leasing listed properties of the type displayed to them and may not be used for any purpose other than to identify prospective properties which such consumers may have a good faith interest in purchasing or leasing. MLS Property Information Network, Inc. and its subscribers disclaim any and all representations and warranties as to the accuracy of the property listing data and information, or as to the accuracy of any of the Images, set forth herein.
Ask me questions while you tour the home.