
Shuye Pan
AutoCity Realty LLC
(315) 640-3978
41 Total Sales
1 in Canton
$380,000 Price
Estimated Value: $573,000 - $630,000
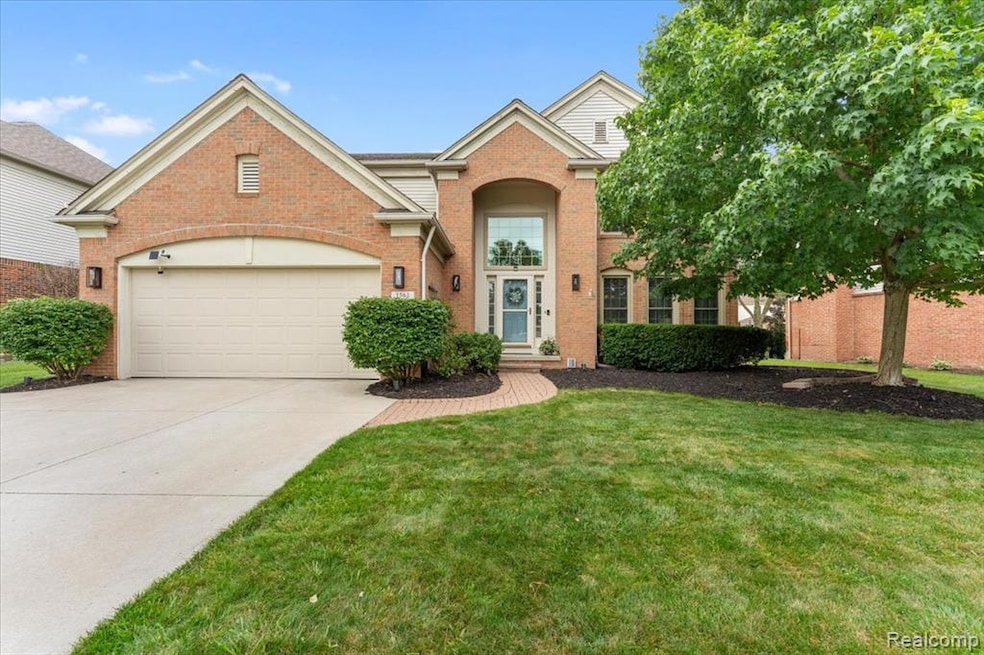
MULTIPLE OFFERS RECEIVED. HIGHEST AND BEST DUE MONDAY 7/21/25 AT 7PM. Move-in ready 4-bedroom, 2.2-bath colonial in desirable Glengarry Village with updates throughout. The kitchen features custom soft-close maple cabinets, granite counters, hardwood floors, and stainless steel appliances—including a new refrigerator and dishwasher (2025). Enjoy elegant wainscoting, a vaulted primary suite with new LVP flooring, jetted tub, separate shower, and large walk-in closet. The finished basement offers new carpet, an egress window, and a half bath—perfect for a playroom or entertaining. Recent mechanical updates include a new sump pump (2024) and furnace/AC (2025). Walk to Bentley Elementary and Freedom Park in the top-rated Plymouth-Canton schools. Pictures will be uploaded Friday early afternoon.
Last Agent to Sell the Property
EXP Realty License #6501394395 Listed on: 07/10/2025
We collect this data history from publicly available records. To have your information removed, we recommend requesting removal directly through your county’s website.
Shuye Pan
AutoCity Realty LLC
(315) 640-3978
41 Total Sales
1 in Canton
$380,000 Price
Sherry Wen
Bluesky Realty Experts
(734) 707-0657
9 Total Sales
2 in Canton
$365K - $726K Price Range
Aaron Taylor
EXP Realty Main
(586) 300-3218
71 Total Sales
5 in Canton
$330K - $699K Price Range
JoAnn Barrett
Howard Hanna Real Estate
(734) 887-9439
87 Total Sales
5 in Canton
$145,100 Price Range
Soman Phillip Chacko
Real Estate One-W Blmfld
(586) 600-7296
67 Total Sales
8 in Canton
$145K - $498K Price Range
Andrea Sleek
Time Wise Realty Group LLC
(734) 822-9172
20 Total Sales
1 in Canton
$330,000 Price
We collect this data history from publicly available records. To have your information removed, we recommend requesting removal directly through your county’s website.
| Date | Buyer | Sale Price | Title Company |
|---|---|---|---|
| $577,500 | None Listed On Document | ||
| Amurao Erwin | $458,250 | First Premier Title | |
| Magarian Jack | -- | Tri County Title Agency Inc | |
| Magarian Jack | -- | None Available | |
| Magarian Jack | $346,000 | Bankers Title Settlement Svc |
We collect this data history from publicly available records. To have your information removed, we recommend requesting removal directly through your county’s website.
| Date | Status | Borrower | Loan Amount |
|---|---|---|---|
| Open | $462,000 | ||
| Previous Owner | Amurao Cristina B | $426,250 | |
| Closed | Amurao Erwin | $426,250 | |
| Previous Owner | Magarian Jack | $130,000 | |
| Previous Owner | Magarian Jack | $276,800 | |
| Previous Owner | Groat Keith B | $180,000 | |
| Previous Owner | Groat Keith B | $235,000 | |
| Previous Owner | Schafer William C | $155,695 | |
| Previous Owner | Schafer William C | $166,296 |
We collect this data history from publicly available records. To have your information removed, we recommend requesting removal directly through your county’s website.
| Date | Event | Price | List to Sale | Price per Sq Ft | Prior Sale |
|---|---|---|---|---|---|
| 08/08/2025 08/08/25 | Sold | $577,500 | +5.0% | $159 / Sq Ft | |
| 07/22/2025 07/22/25 | Pending | -- | -- | -- | |
| 07/18/2025 07/18/25 | For Sale | $550,000 | +20.0% | $151 / Sq Ft | |
| 05/25/2021 05/25/21 | Sold | $458,250 | +6.6% | $126 / Sq Ft | View Prior Sale |
| 04/25/2021 04/25/21 | Pending | -- | -- | -- | |
| 04/22/2021 04/22/21 | For Sale | $429,900 | +24.2% | $118 / Sq Ft | |
| 06/10/2016 06/10/16 | Sold | $346,000 | +1.8% | $131 / Sq Ft | View Prior Sale |
| 04/19/2016 04/19/16 | Pending | -- | -- | -- | |
| 04/14/2016 04/14/16 | For Sale | $339,900 | -- | $129 / Sq Ft |
We collect this data history from publicly available records. To have your information removed, we recommend requesting removal directly through your county’s website.
| Year | Tax Paid | Tax Assessment Tax Assessment Total Assessment is a certain percentage of the fair market value that is determined by local assessors to be the total taxable value of land and additions on the property. | Land | Improvement |
|---|---|---|---|---|
| 2025 | $4,180 | $276,200 | $0 | $0 |
| 2024 | $4,061 | $253,900 | $0 | $0 |
| 2023 | $3,872 | $228,900 | $0 | $0 |
| 2022 | $8,342 | $204,200 | $0 | $0 |
| 2021 | $7,644 | $198,800 | $0 | $0 |
| 2020 | $7,551 | $193,100 | $0 | $0 |
| 2019 | $7,410 | $187,470 | $0 | $0 |
| 2018 | $3,105 | $176,260 | $0 | $0 |
| 2017 | $7,485 | $171,800 | $0 | $0 |
| 2016 | $6,025 | $167,400 | $0 | $0 |
| 2015 | $15,232 | $161,030 | $0 | $0 |
| 2013 | $14,861 | $155,370 | $0 | $0 |
| 2010 | -- | $126,680 | $55,575 | $71,105 |
Seller's Agent in 2025
Katherine Schaumburger
EXP Realty
(734) 674-6324
182 Total Sales
Seller Co-Listing Agent in 2025
Michele Uebelacker
EXP Realty
(734) 748-3886
53 Total Sales
Buyer's Agent in 2025
Matt Talbot
Redefine Real Estate
(734) 259-6981
480 Total Sales
Seller's Agent in 2021
Michael Donelson
Realty Executives
(586) 321-1391
79 Total Sales
CE
Seller's Agent in 2016
Cynthia Edelen
Coldwell Banker Professionals-Northville
(313) 289-5165
92 Total Sales
Buyer's Agent in 2016
Sam Hantosh
RE/MAX
(313) 283-2228
381 Total Sales
Source: Realcomp
MLS Number: 20251016450
APN: 71-087-02-0308-000
Disclaimer: Certain information contained herein is derived from information provided by parties other than Homes.com. All information provided is deemed reliable, but is not guaranteed to be accurate and should be independently verified.
IDX provided courtesy of Realcomp II Ltd. via Ten-X and MLS
Copyright 2026 Realcomp II Ltd. Shareholders
IDX information is provided exclusively for consumers' personal, noncommercial use and may not be used for any purpose other than to identify prospective properties consumers may be interested in purchasing. The accuracy of all information, regardless of source, is not guaranteed or warranted. All information should be independently verified.
Listing Information presented by local MLS brokerage: Ten-X, local REALTOR®- Arlene Richardson - (888)-952-6393
Ask me questions while you tour the home.