NOT LISTED FOR SALE

Estimated Value: $520,000 - $571,000

3 Beds
3.5 Baths
1,540 Sq Ft
$357/Sq Ft Est. Value

Sale Details

Date Sold: March 3, 2023

Last sale price $521,000 $338 Per Sq Ft

Est. 5% increase in value since last sale

Current estimated payment $3,493 / mo

1 Day on Market

Highlights

  • View of Trees or Woods
  • Property is near park and creek
  • Backs to Trees or Woods
  • Springbrook High School Rated A-
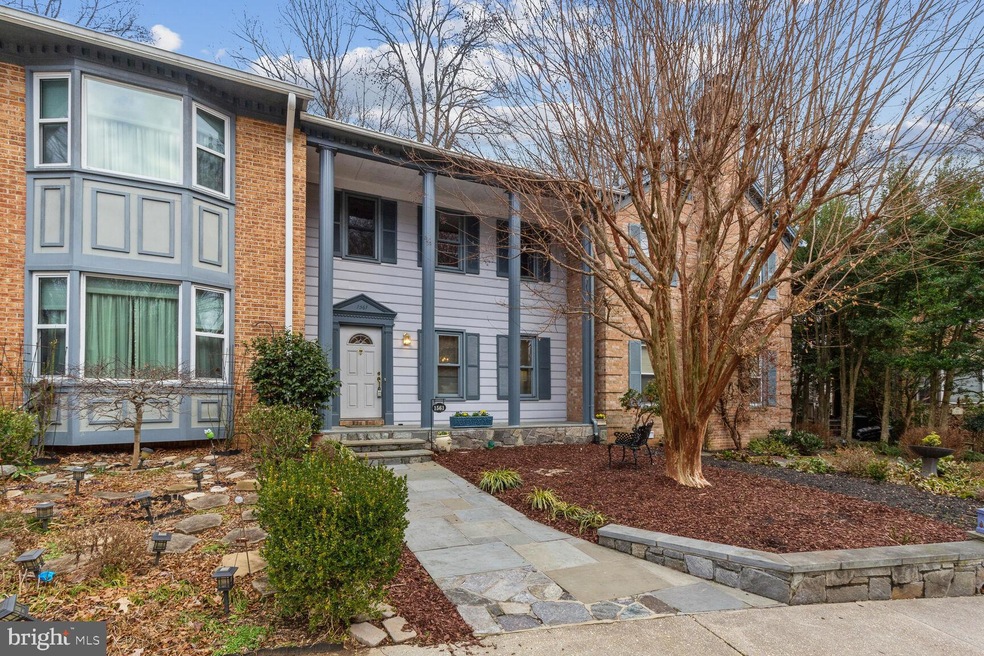
  • Traditional Architecture
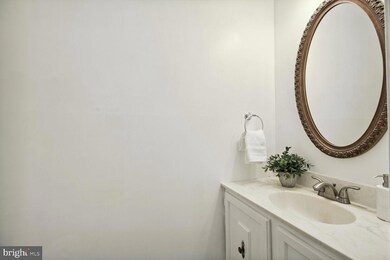
  • Upgraded Countertops

About This Home

As of March 2023

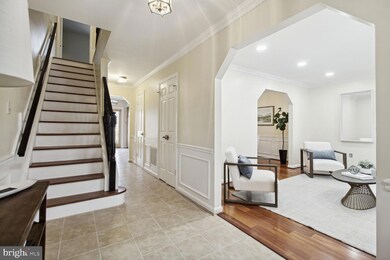
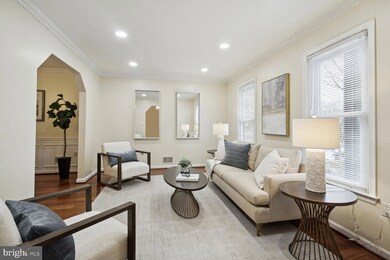
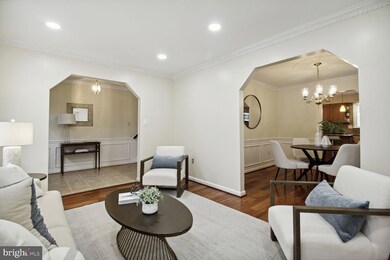
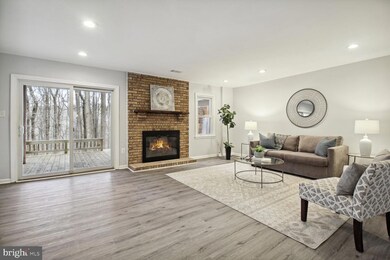
Tucked in the Oak Springs residential neighborhood, this is one of the few townhouses which backs up to woods/parkland. With two decks overlooking the woods and creek, this 3 bedroom 3.5 bath home offers a finished walk out lower level to the second deck. The lower level has a potential au pair suite, a full bath, living room with fireplace, and a laundry room with a standing freezer and plenty of storage. Recently renovated and consistently maintained, this beautiful home offers great space for friends and family. A must see!

Last Agent to Sell the Property

Catherine Triantis

(301) 516-1212 catherinetriantis@gmail.com TTR Sotheby's International Realty License #652119 Listed on: 01/28/2023

TTR Sotheby's International Realty

Last Buyer's Agent

Karen Kelly

(301) 298-1001 Karen.kelly@compass.com Compass License #SP98378263

Compass
Create a Home Valuation Report for This Property
The Home Valuation Report is an in-depth analysis detailing your home's value as well as a comparison with similar homes in the area

Townhouse Details

Home Type

  • Townhome

Est. Annual Taxes

  • $4,142

Year Built

  • Built in 1984 | Remodeled in 2022

Lot Details

  • 1,650 Sq Ft Lot
  • Backs to Trees or Woods
  • Property is in excellent condition

HOA Fees

  • $76 Monthly HOA Fees

Property Views

  • Woods
  • Creek or Stream

Home Design

  • Traditional Architecture
  • Entry on the 1st floor
  • Vinyl Siding

Interior Spaces

  • Property has 3 Levels
  • Brick Fireplace
  • Window Treatments
  • Entrance Foyer
  • Family Room
  • Living Room
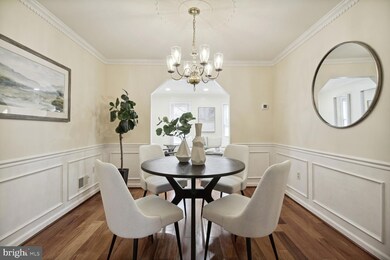
  • Dining Room

Kitchen

  • Breakfast Area or Nook
  • Eat-In Kitchen
  • Built-In Range
  • Built-In Microwave
  • Freezer
  • Dishwasher
  • Kitchen Island
  • Upgraded Countertops
  • Disposal

Bedrooms and Bathrooms

  • 3 Bedrooms
  • In-Law or Guest Suite

Laundry

  • Laundry Room
  • Laundry on lower level
  • Dryer

Improved Basement

  • Walk-Out Basement
  • Connecting Stairway
  • Interior and Exterior Basement Entry
  • Basement Windows

Parking

  • Assigned parking located at #110 &120
  • Parking Space Conveys
  • 2 Assigned Parking Spaces

Location

  • Property is near park and creek

Utilities

  • Central Air
  • Heat Pump System
  • Natural Gas Water Heater
  • Municipal Trash

Listing and Financial Details

  • Tax Lot 161
  • Assessor Parcel Number 160502262566

Community Details

Overview

  • Association fees include common area maintenance, parking fee, road maintenance
  • Oak Springs HOA
  • Oak Springs Subdivision

Recreation

  • Bike Trail

Pet Policy

  • Pets Allowed

Townhouse Details

Home Type

Townhome

Est. Annual Taxes

$4,142

Year Built

Built in 1984 | Remodeled in 2022

Lot Details

1,650 Sq Ft Lot

HOA Fees

$76 per month

Listing Details

  • Property Type: Residential
  • Structure Type: Interior Row/Townhouse
  • Architectural Style: Traditional
  • Ownership: Fee Simple
  • Historic: No
  • Home Warranty: No
  • Inclusions: Washer Dryer and Full sized basement freezer convey.
  • New Construction: No
  • Story List: Lower 1, Main, Upper 1
  • Expected On Market: 2023-01-29
  • Federal Flood Zone: No
  • Year Built: 1984
  • Year Renovated: 2022
  • Assigned Parking Space Numbers: 110 &120
  • Automatically Close On Close Date: No
  • Special Features: NewHome
  • Property Sub Type: Townhouses

Interior Features

  • Appliances: Built-In Microwave, Built-In Range, Dishwasher, Disposal, Dryer, Freezer
  • Entry Floor: 1
  • Interior Amenities: Breakfast Area, Dining Area, Kitchen - Eat-In, Kitchen - Island, Kitchen - Table Space, Upgraded Countertops, Window Treatments
  • Fireplace Features: Brick
  • Fireplaces Count: 1
  • Fireplace: Yes
  • Foundation Details: Other
  • Levels Count: 3
  • Room List: Living Room, Dining Room, Primary Bedroom, Bedroom 2, Bedroom 3, Kitchen, Family Room, Foyer, In-Law/AuPair/Suite, Laundry, Bathroom 2, Bathroom 3, Primary Bathroom
  • Basement: Yes
  • Basement Type: Connecting Stairway, Daylight, Partial, Improved, Interior Access, Outside Entrance, Walkout Level, Windows
  • Laundry Type: Lower Floor
  • Total Sq Ft: 2310
  • Living Area Sq Ft: 1540
  • Price Per Sq Ft: 314.94
  • Above Grade Finished Sq Ft: 1540
  • Below Grade Sq Ft: 770
  • Total Below Grade Sq Ft: 770
  • Above Grade Finished Area Units: Square Feet

Beds/Baths

  • Bedrooms: 3
  • Total Bathrooms: 4
  • Full Bathrooms: 3
  • Half Bathrooms: 1
  • Main Level Bathrooms: 1.00
  • Upper Level Bathrooms: 2
  • Lower Levels Bathrooms: 1
  • Upper Level Bathrooms: 2.00
  • Lower Levels Bathrooms: 1.00
  • Lower Level Full Bathrooms: 1
  • Main Level Half Bathrooms: 1

Exterior Features

  • Other Structures: Above Grade, Below Grade
  • Construction Materials: Vinyl Siding
  • Spa: No
  • View: Trees/Woods, Creek/Stream
  • Water Access: No
  • Waterfront: No
  • Water Oriented: No
  • Pool: No Pool
  • Tidal Water: No
  • Water View: Yes

Garage/Parking

  • Assigned Spaces Count: 2
  • Garage: No
  • Parking Features: Assigned, Parking Space Conveys

Utilities

  • Refuse: 361.78
  • Central Air Conditioning: Yes
  • Cooling Fuel: Electric
  • Cooling Type: Central A/C, Heat Pump(s)
  • Heating Fuel: Electric
  • Heating Type: Heat Pump(s)
  • Heating: Yes
  • Hot Water: Natural Gas
  • Sewer/Septic System: Public Sewer
  • Water Source: Public
  • Municipal Trash: Yes

Condo/Co-op/Association

  • HOA Fees: 454.50
  • HOA Fee Frequency: Semi-Annually
  • Condo Co-Op Association: No
  • HOA Condo Co-Op Amenities: Bike Trail
  • HOA Condo Co-Op Fee Includes: Common Area Maintenance, Parking Fee, Road Maintenance
  • HOA Name: OAK SPRINGS
  • HOA: Yes
  • Senior Community: No

Fee Information

  • Front Foot Fee Pymt Freq: Annually

Schools

  • School District Source: Listing Agent

Lot Info

  • Horses: No
  • Additional Parcels: No
  • Improvement Assessed Value: 179800.00
  • Land Assessed Value: 161000.00
  • Lot Features: Backs - Parkland, Backs To Trees
  • Lot Size Acres: 0.04
  • Lot Size Units: Square Feet
  • Lot Sq Ft: 1650.00
  • Property Condition: Excellent
  • Zoning: R200
  • In City Limits: Yes

Green Features

  • Clean Green Assessed: No

Rental Info

  • Ground Rent Exists: No
  • Lease Considered: No
  • Pets: No Pet Restrictions
  • Pets Allowed: Yes
  • Vacation Rental: No
  • Property Manager: No

Tax Info

  • Assessor Parcel Number: 13847191
  • Tax Annual Amount: 4142.00
  • Assessor Parcel Number: 160502262566
  • Tax Lot: 161
  • Tax Page Number: 573
  • County Tax Payment Frequency: Annually
  • Tax Year: 2022

MLS Schools

  • School District Name: MONTGOMERY COUNTY PUBLIC SCHOOLS

Ownership History

We collect this data history from publicly available records. To have your information removed, we recommend requesting removal directly through your county’s website.

Date Name Owned For Owner Type

Purchase Details

Listed on
Jan 28, 2023
Closed on
Mar 3, 2023
Sold by
Braden Valerie Anne
Bought by
Seller's Agent
Catherine Triantis
TTR Sotheby's International Realty
Buyer's Agent
Karen Kelly
Compass
List Price
$485,000
Sold Price
$521,000
Premium/Discount to List
$36,000
7.42%
Views
23
Current Estimated Value
$549,018

Home Financials for this Owner

Home Financials are based on the most recent Mortgage that was taken out on this home.
Estimated Appreciation
$28,018
Avg. Annual Appreciation
1.50%
Original Mortgage
$416,800
Outstanding Balance
$398,889
Interest Rate
6.13%
Mortgage Type
New Conventional
Estimated Equity
$150,129

Purchase Details

Closed on
Apr 19, 1993
Bought by
Braden Valerie A
Source: Public Records

Home Values in the Area

Source: Public Records

Average Home Value in this Area


Source: Public Records

Agents Specializing in Silver Spring, MD

See All Agents

Purchase History

We collect this data history from publicly available records. To have your information removed, we recommend requesting removal directly through your county’s website.

Date Buyer Sale Price Title Company
$521,000 --
Braden Valerie A $183,000 --
Source: Public Records

Mortgage History

We collect this data history from publicly available records. To have your information removed, we recommend requesting removal directly through your county’s website.

Date Status Borrower Loan Amount
Open $416,800
Source: Public Records

Property History

We collect this data history from publicly available records. To have your information removed, we recommend requesting removal directly through your county’s website.

Date Event Price List to Sale Price per Sq Ft
03/03/2023 03/03/23 Sold $521,000 +7.4% $338 / Sq Ft
01/28/2023 01/28/23 For Sale $485,000 -- $315 / Sq Ft
Source: Bright MLS

Tax History

We collect this data history from publicly available records. To have your information removed, we recommend requesting removal directly through your county’s website.

Year Tax Paid Tax Assessment Tax Assessment Total Assessment is a certain percentage of the fair market value that is determined by local assessors to be the total taxable value of land and additions on the property. Land Improvement
2025 $4,651 $440,533
2024 $5,013 $390,667 $0 $0
2023 $5,114 $340,800 $161,000 $179,800
2022 $3,450 $334,133 $0 $0
2021 $3,212 $327,467 $0 $0
2020 $3,212 $320,800 $161,000 $159,800
2019 $3,188 $320,800 $161,000 $159,800
2018 $3,168 $320,800 $161,000 $159,800
2017 $3,254 $323,300 $0 $0
2016 -- $310,433 $0 $0
2015 $3,254 $297,567 $0 $0
2014 $3,254 $284,700 $0 $0
Source: Public Records

Agents Affiliated with this Home

  • Section Image
  • Section Image
  • Section Image
See All Agents

Map

Source: Bright MLS

MLS Number: MDMC2080414

Bright MLS

APN: 05-02262566

Your Personal Tour Guide

Ask me questions while you tour the home.