
Karlee Vandyke
eXp Realty of California, Inc.
(858) 293-4318
102 Total Sales
1 in Del Sur
$1,535,000 Price
Estimated Value: $2,657,400
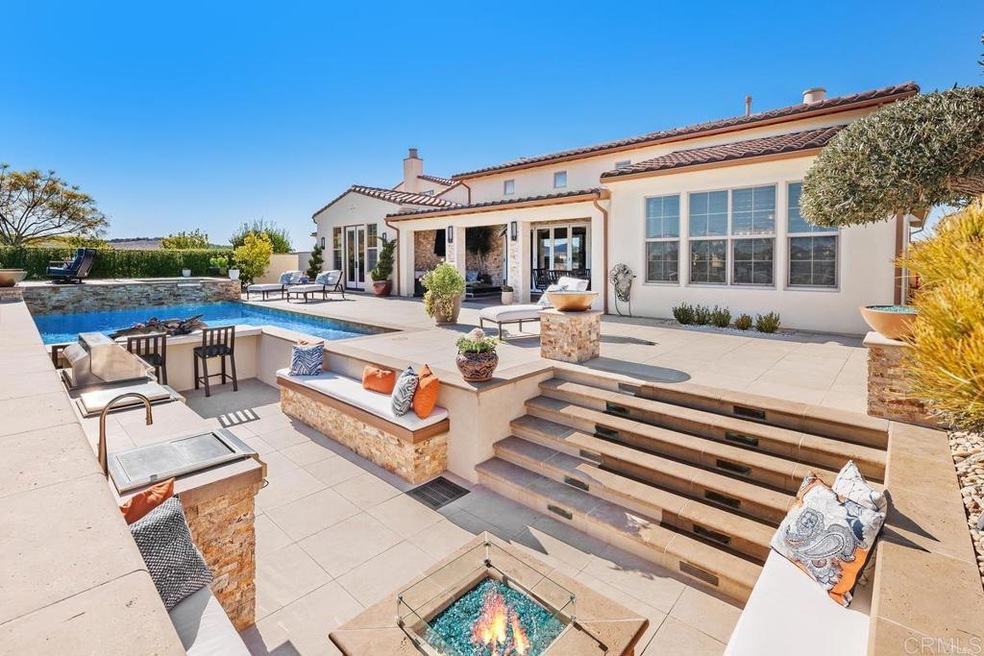
Experience the essence of luxury living in this exquisite home with stunning canyon views. The thoughtfully designed open concept floor plan lives like a single level & every aspect of the home has been meticulously curated with attention to detail at every turn. Boasting 4 bedrooms, 3 1⁄2 bathrooms & 2,898 square feet of living space. The kitchen is highlighted with end appliances & a large prep island that opens to both the Great Room & Formal Dining Room. Enjoy arched doorways, vaulted ceilings, La Cantina doors to a covered patio overlooking a backyard oasis, an upstairs detached casita complete with a full ensuite bathroom & kitchenette, & a spacious Primary Suite with a soaking tub, luxurious walk-in closet with custom built-ins & French doors to both the backyard & front courtyard. The entertainers outdoor paradise includes the front courtyard with a serene fountain, waterfalls, a living wall & glass fire pit & the backyard offers a pool & jacuzzi with a sunken swim up bar, built-in BBQ, glass fire pit with built-in seating & a raised deck to soak in the canyon views. Nestled in the coveted Del Sur master planned community, renowned for its outstanding amenities & top-tier public schools, this home offers a perfect fusion of beauty & functionality in the indoor/outdoor California lifestyle.
Last Agent to Sell the Property
Pacific Sotheby's Int'l Realty Brokerage Email: janagreene4re@gmail.com License #01200171 Listed on: 01/02/2025
Co-Listed By
Pacific Sotheby's Int'l Realty Brokerage Email: janagreene4re@gmail.com License #01042023
Last Buyer's Agent
Valerie Helfrey
Emil Real Estate Service Inc. License #01281191
We collect this data history from publicly available records. To have your information removed, we recommend requesting removal directly through your county’s website.
Karlee Vandyke
eXp Realty of California, Inc.
(858) 293-4318
102 Total Sales
1 in Del Sur
$1,535,000 Price
Sarah Meester
Real Broker
(209) 764-1023
48 Total Sales
2 in Del Sur
$910K - $1.7M Price Range
Bryan Devore
Berkshire Hathaway HomeService
(442) 264-0879
187 Total Sales
1 in Del Sur
$2,500,000 Price
Ernesto Rivera
PROPR Real Estate Inc.
(858) 289-0416
38 Total Sales
1 in Del Sur
$2,210,000 Price
Julia Biggs
Biggs Real Estate Professional
(951) 261-8723
62 Total Sales
1 in Del Sur
$5,800,000 Price
Molly Olen
Windermere Real Estate
(858) 757-8671
45 Total Sales
1 in Del Sur
$1,630,000 Price
We collect this data history from publicly available records. To have your information removed, we recommend requesting removal directly through your county’s website.
| Date | Buyer | Sale Price | Title Company |
|---|---|---|---|
| $2,807,500 | Ticor Title Company | ||
| -- | Chicago Title | ||
| -- | Chicago Title | ||
| -- | -- | ||
| -- | First American Title Company | ||
| $1,130,000 | First American Title Company | ||
| $5,721,255 | First American Title Company |
We collect this data history from publicly available records. To have your information removed, we recommend requesting removal directly through your county’s website.
| Date | Status | Borrower | Loan Amount |
|---|---|---|---|
| Previous Owner | $50,000 | ||
| Previous Owner | $2,174,855 | ||
| Previous Owner | $847,000 |
We collect this data history from publicly available records. To have your information removed, we recommend requesting removal directly through your county’s website.
| Date | Event | Price | List to Sale | Price per Sq Ft |
|---|---|---|---|---|
| 02/10/2025 02/10/25 | Sold | $2,850,000 | 0.0% | $983 / Sq Ft |
| 01/10/2025 01/10/25 | Pending | -- | -- | -- |
| 01/02/2025 01/02/25 | For Sale | $2,850,000 | -- | $983 / Sq Ft |
We collect this data history from publicly available records. To have your information removed, we recommend requesting removal directly through your county’s website.
| Year | Tax Paid | Tax Assessment Tax Assessment Total Assessment is a certain percentage of the fair market value that is determined by local assessors to be the total taxable value of land and additions on the property. | Land | Improvement |
|---|---|---|---|---|
| 2026 | $23,599 | $2,863,395 | $2,244,000 | $619,395 |
| 2025 | $23,095 | $1,400,726 | $605,294 | $795,432 |
| 2024 | $23,095 | $1,373,262 | $593,426 | $779,836 |
| 2023 | $22,593 | $1,346,337 | $581,791 | $764,546 |
| 2022 | $22,196 | $1,319,939 | $570,384 | $749,555 |
| 2021 | $21,778 | $1,294,058 | $559,200 | $734,858 |
| 2020 | $21,454 | $1,280,790 | $553,467 | $727,323 |
| 2019 | $20,548 | $1,217,443 | $538,694 | $678,749 |
| 2018 | $20,039 | $1,193,573 | $528,132 | $665,441 |
| 2017 | $19,640 | $1,170,171 | $517,777 | $652,394 |
| 2016 | $19,262 | $1,147,227 | $507,625 | $639,602 |
| 2015 | $18,999 | $1,129,995 | $500,000 | $629,995 |
| 2014 | $10,847 | $368,666 | $368,666 | $0 |
Seller's Agent in 2025
Jana Greene
Pacific Sotheby's Int'l Realty
(619) 708-4756
3 in this area
61 Total Sales
Seller Co-Listing Agent in 2025
Jeni Santangelo
Pacific Sotheby's Int'l Realty
(760) 525-0543
2 in this area
35 Total Sales
V
Buyer's Agent in 2025
Valerie Helfrey
Emil Real Estate Service Inc.
Source: California Regional Multiple Listing Service (CRMLS)
MLS Number: NDP2500042
APN: 267-363-24
Disclaimer: Certain information contained herein is derived from information provided by parties other than Homes.com. All information provided is deemed reliable, but is not guaranteed to be accurate and should be independently verified.
The multiple listing data appearing on this website, or contained in reports produced therefrom, is owned and copyrighted by California Regional Multiple Listing Service, Inc. ("CRMLS") and is protected by all applicable copyright laws. Information provided is for viewer's personal, non-commercial use and may not be used for any purpose other than to identify prospective properties the viewer may be interested in purchasing. All listing data, including but not limited to square footage and lot size is believed to be accurate, but the listing Agent, listing Broker and CRMLS and its affiliates do not warrant or guarantee such accuracy. The viewer should independently verify the listed data prior to making any decisions based on such information by personal inspection and/or contacting a real estate professional.
Based on information from California Regional Multiple Listing Service, Inc. and /or other sources. All data, including all measurements and calculations of area, is obtained from various sources and has not been, and will not be, verified by broker or MLS. All information should be independently reviewed and verified for accuracy. Properties may or may not be listed by the office/agent presenting the information
Ask me questions while you tour the home.