
Jeffrey Johnson
PIATT SOTHEBY'S INTERNATIONAL REALTY
(973) 577-5815
123 Total Sales
2 in Upper Saint Clair
$160K - $267K Price Range

Estimated Value: $280,000 - $311,000
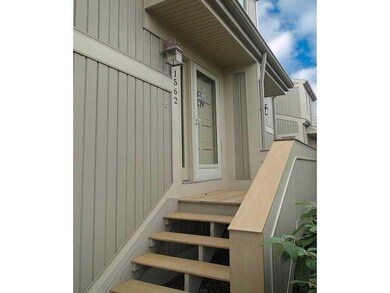
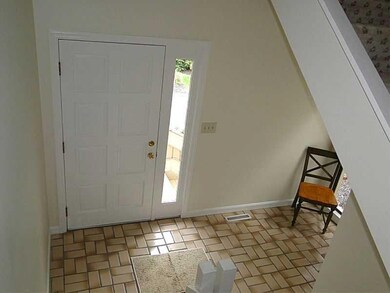
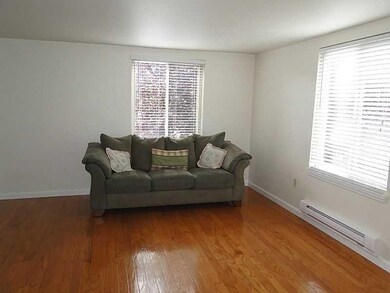
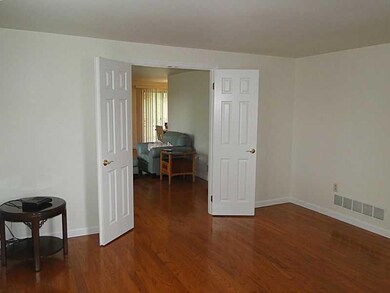
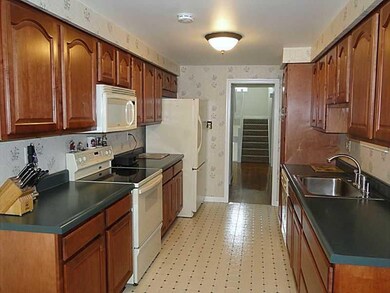
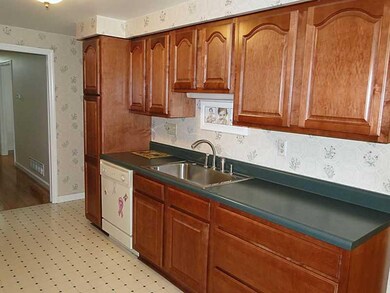
PRISTINE MOVE IN CONDITION! Impeccable,spacious end unit townhome in private setting. Open, airy & flowing floor plan throughout. Freshly painted in August, 2012 to match your decorating preference. Maple custom cabinetry in lovely chef's kitchen. Gleaming hardwood floors on main level. Oversized master suite w/custom shelving in master closet, abundant storage space throughout entire residence. Nicely sized office/den. Private deck off of kitchen offers a serene setting. A jewel of a find!
Last Agent to Sell the Property
Michele Thomas
WPML Inactive User File Listed on: 08/28/2012
Last Buyer's Agent
Michele Thomas
WPML Inactive User File Listed on: 08/28/2012
We collect this data history from publicly available records. To have your information removed, we recommend requesting removal directly through your county’s website.
Jeffrey Johnson
PIATT SOTHEBY'S INTERNATIONAL REALTY
(973) 577-5815
123 Total Sales
2 in Upper Saint Clair
$160K - $267K Price Range
Andreana Gallagher
COLDWELL BANKER REALTY
(716) 303-0479
65 Total Sales
1 in Upper Saint Clair
$315,000 Price
Catherine White
COMPASS PENNSYLVANIA, LLC
(412) 838-4247
61 Total Sales
1 in Upper Saint Clair
$486,000 Price
Stacy Keremes
COLDWELL BANKER REALTY
(724) 604-4534
47 Total Sales
3 in Upper Saint Clair
$326K - $480K Price Range
Lee Montesino
RE/MAX SELECT REALTY
(412) 912-4351
26 Total Sales
1 in Upper Saint Clair
$518,000 Price
Eli LaBelle
RE/MAX SELECT REALTY
(412) 896-0399
176 Total Sales
1 in Upper Saint Clair
$449,250 Price
We collect this data history from publicly available records. To have your information removed, we recommend requesting removal directly through your county’s website.
| Date | Buyer | Sale Price | Title Company |
|---|---|---|---|
| $178,500 | -- | ||
| Lipsitz Susan | $121,900 | -- |
We collect this data history from publicly available records. To have your information removed, we recommend requesting removal directly through your county’s website.
| Date | Status | Borrower | Loan Amount |
|---|---|---|---|
| Open | $118,500 |
We collect this data history from publicly available records. To have your information removed, we recommend requesting removal directly through your county’s website.
| Date | Event | Price | List to Sale | Price per Sq Ft |
|---|---|---|---|---|
| 12/19/2012 12/19/12 | Sold | $178,500 | -5.6% | $79 / Sq Ft |
| 12/05/2012 12/05/12 | Pending | -- | -- | -- |
| 08/28/2012 08/28/12 | For Sale | $189,000 | -- | $84 / Sq Ft |
We collect this data history from publicly available records. To have your information removed, we recommend requesting removal directly through your county’s website.
| Year | Tax Paid | Tax Assessment Tax Assessment Total Assessment is a certain percentage of the fair market value that is determined by local assessors to be the total taxable value of land and additions on the property. | Land | Improvement |
|---|---|---|---|---|
| 2026 | $1,032 | $160,500 | $160,500 | |
| 2025 | $6,130 | $160,500 | $160,500 | |
| 2024 | $6,130 | $160,500 | $160,500 | |
| 2023 | $5,958 | $160,500 | $0 | $160,500 |
| 2022 | $5,816 | $160,500 | $0 | $160,500 |
| 2021 | $1,374 | $160,500 | $0 | $160,500 |
| 2020 | $5,607 | $160,500 | $0 | $160,500 |
| 2019 | $5,524 | $160,500 | $0 | $160,500 |
| 2018 | $759 | $160,500 | $0 | $160,500 |
| 2017 | $5,279 | $160,500 | $0 | $160,500 |
| 2016 | $759 | $160,500 | $0 | $160,500 |
| 2015 | $759 | $160,500 | $0 | $160,500 |
| 2014 | $4,937 | $160,500 | $0 | $160,500 |
MT
Seller's Agent in 2012
Michele Thomas
WPML Inactive User File
Source: West Penn Multi-List
MLS Number: 931280
APN: 0321-S-00060-0142-00
Disclaimer: Certain information contained herein is derived from information provided by parties other than Homes.com. All information provided is deemed reliable, but is not guaranteed to be accurate and should be independently verified.
IDX information is provided exclusively for personal, non-commercial use, and may not be used for any purpose other than to identify prospective properties consumers may be interested in purchasing.
Information is deemed reliable but not guaranteed.
Ask me questions while you tour the home.