
Judy Black
UPSIDE REAL ESTATE INC
(321) 274-9802
54 Total Sales
3 in Ocoee
$484K - $680K Price Range

Estimated Value: $524,000 - $653,000
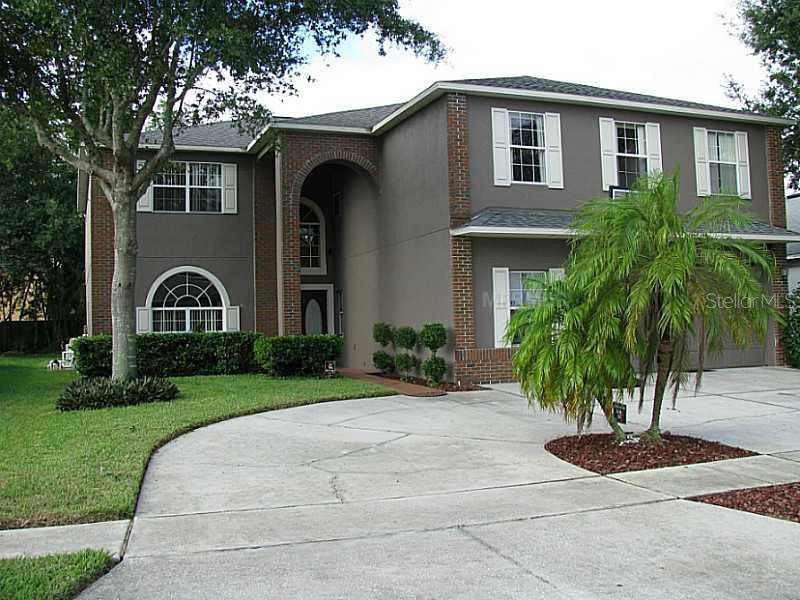
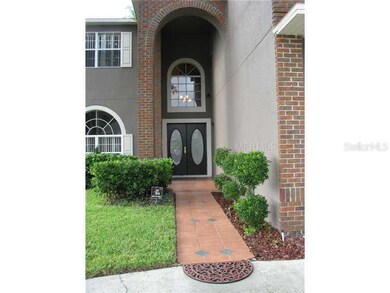
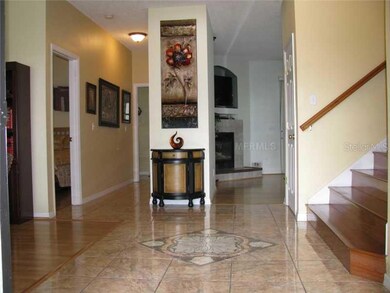
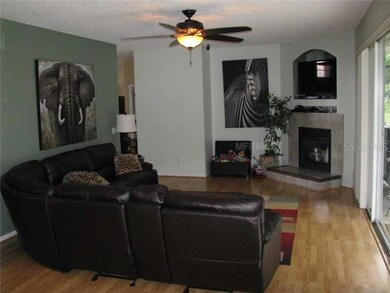
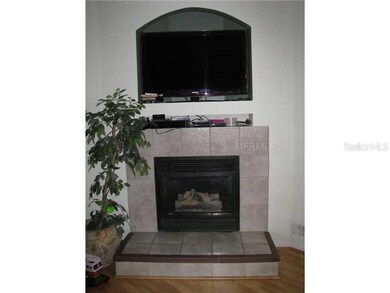
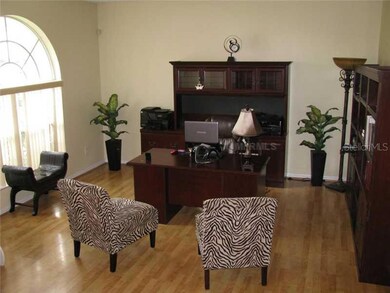
Traditional Sale - Wow, what a House! Featuring a HUGE FLOOR PLAN w/Formal Rooms, Huge Family Room, Huge Kitchen & Multiple Bedrooms, Loft & Bonus Room - this home has a room for every member of the family**Premium Flooring throughout w/Wood Laminate & 16" Tile (1st floor), and Genuine Oak-strip Hardwood Flooring & 16" Tile (2nd floor) - no carpeting in this home**Formal Living/Dining Rms. at entry flow to the Large Family Room w/Gas Fireplace**Guest Bdrm/Bath downstairs (pool bath)**Upstairs enjoy the Large Bonus Room, Loft, Deluxe Master Suite w/Trey Ceiling, HUGE Walk-in Closet, Garden Tub Bath - and Multiple Bedrooms**Premium, Genuine Oak Hardwood on Stairway, majority of 2nd Floor w/Tiled Loft and Baths & 5" Baseboards**The Large Kitchen has Tiled Countertops, Center Island & All Major Kitchen Appliances**A Large Covered Balcony overviews the Spacious Screened Pool & Spa**The 3c Garage has 2c Entry w/3rd Bay for Storage (no overhead door)**Property has Excellent Curb Appeal w/Oaks, Palms & Mature Landscape**New Roof & one new A/C System installed in 2011, as well as many New Fans & Fixtures**Exterior Painted in 2011**This is easily the "Ocoee Best Buy Large Pool-Home"!
Last Agent to Sell the Property
WATSON REALTY CORP License #472054 Listed on: 10/09/2013
We collect this data history from publicly available records. To have your information removed, we recommend requesting removal directly through your county’s website.
Judy Black
UPSIDE REAL ESTATE INC
(321) 274-9802
54 Total Sales
3 in Ocoee
$484K - $680K Price Range
Matt Dixon
COMPASS FLORIDA LLC
(321) 204-4336
74 Total Sales
1 in Ocoee
$560,000 Price
Phil and Yuliya Mariani
EXP REALTY LLC
(689) 220-1407
195 Total Sales
5 in Ocoee
$217K - $525K Price Range
Carlos German
EXP REALTY LLC
(689) 215-4464
339 Total Sales
3 in Ocoee
$300K - $640K Price Range
Thomas McNamara
EXP REALTY LLC
(321) 415-0848
127 Total Sales
2 in Ocoee
$273K - $605K Price Range
Moshe Sheffi
HPL REALTY INVESTMENTS
(689) 220-6948
47 Total Sales
1 in Ocoee
$305,000 Price
We collect this data history from publicly available records. To have your information removed, we recommend requesting removal directly through your county’s website.
| Date | Buyer | Sale Price | Title Company |
|---|---|---|---|
| $255,000 | Metes & Bounds Title Company | ||
| $205,000 | Bay Title & Escrow Company | ||
| $170,700 | Bay Title & Escrow Co | ||
| -- | Attorney | ||
| $246,000 | -- |
We collect this data history from publicly available records. To have your information removed, we recommend requesting removal directly through your county’s website.
| Date | Status | Borrower | Loan Amount |
|---|---|---|---|
| Open | $204,000 | ||
| Previous Owner | $229,119 | ||
| Previous Owner | $385,000 | ||
| Previous Owner | $318,750 |
We collect this data history from publicly available records. To have your information removed, we recommend requesting removal directly through your county’s website.
| Date | Event | Price | List to Sale | Price per Sq Ft |
|---|---|---|---|---|
| 05/26/2015 05/26/15 | Off Market | $255,000 | -- | -- |
| 12/18/2013 12/18/13 | Sold | $255,000 | -3.7% | $64 / Sq Ft |
| 10/19/2013 10/19/13 | Pending | -- | -- | -- |
| 10/09/2013 10/09/13 | For Sale | $264,900 | -- | $67 / Sq Ft |
We collect this data history from publicly available records. To have your information removed, we recommend requesting removal directly through your county’s website.
| Year | Tax Paid | Tax Assessment Tax Assessment Total Assessment is a certain percentage of the fair market value that is determined by local assessors to be the total taxable value of land and additions on the property. | Land | Improvement |
|---|---|---|---|---|
| 2025 | $4,930 | $296,730 | ||
| 2024 | $4,404 | $288,929 | ||
| 2023 | $4,404 | $272,608 | $0 | $0 |
| 2022 | $4,269 | $264,668 | $0 | $0 |
| 2021 | $4,228 | $256,959 | $0 | $0 |
| 2020 | $4,045 | $253,411 | $0 | $0 |
| 2019 | $4,192 | $247,714 | $0 | $0 |
| 2018 | $4,192 | $243,095 | $0 | $0 |
| 2017 | $4,171 | $314,690 | $40,000 | $274,690 |
| 2016 | $4,188 | $294,762 | $30,000 | $264,762 |
| 2015 | $4,259 | $294,169 | $30,000 | $264,169 |
| 2014 | $4,229 | $229,739 | $18,000 | $211,739 |
G
Seller's Agent in 2013
Gloria Plesko
WATSON REALTY CORP
(407) 298-8800
37 Total Sales
Seller Co-Listing Agent in 2013
Frank Plesko
WATSON REALTY CORP
(407) 421-6412
42 Total Sales
D
Buyer's Agent in 2013
Dave Singh
STAR BAY REALTY CORP.
(407) 415-9071
4 Total Sales
Source: Stellar MLS
MLS Number: O5187850
APN: 16-2228-7982-00-030
Disclaimer: Certain information contained herein is derived from information provided by parties other than Homes.com. All information provided is deemed reliable, but is not guaranteed to be accurate and should be independently verified.
All data is obtained from various sources and may not have been verified by broker or MLS GRID. Supplied Open House Information is subject to change without notice. All information should be independently reviewed and verified for accuracy. Properties may or may not be listed by the office/agent presenting the information. Some IDX listings have been excluded from this website. IDX information is provided exclusively for personal, non-commercial use, and may not be used for any purpose other than to identify prospective properties consumers may be interested in purchasing. Information is deemed reliable but not guaranteed.
Listings courtesy of Stellar MLS as distributed by MLS GRID.
Based on information submitted to the MLS GRID
Listing Information presented by local MLS brokerage: Ten-X - (888)-952-6393
Ask me questions while you tour the home.