
Glenys Lopez Bergeron
Southern Classic Realtors
(888) 612-3616
35 Total Sales
4 in Irondale
$245K - $268K Price Range
Estimated Value: $205,715
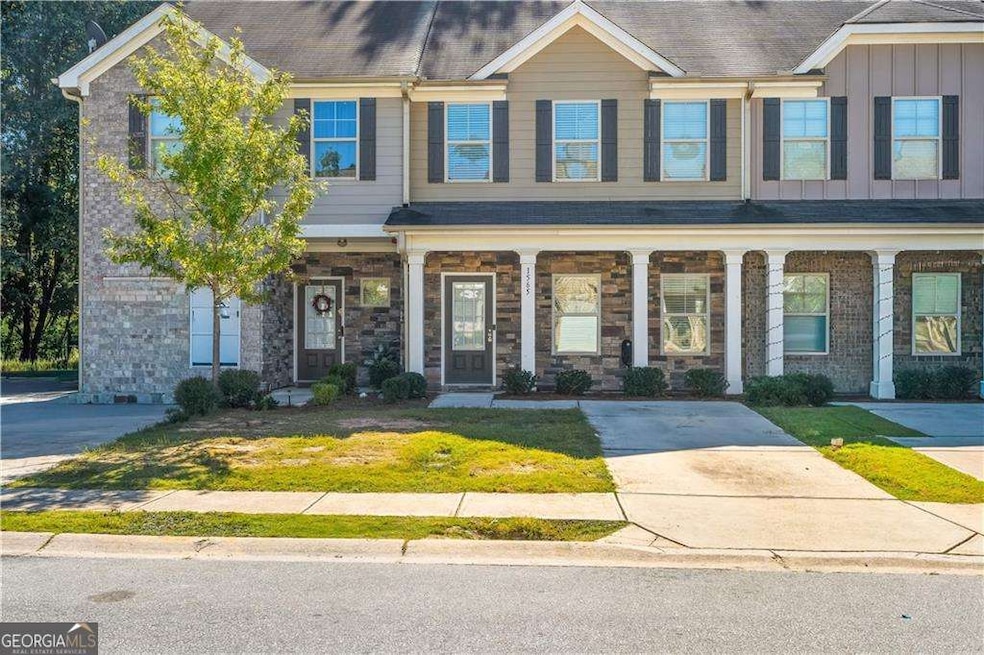
Welcome home to this beautiful and spacious townhome, featuring one of the largest floor plans in the community! Enjoy gleaming hardwood floors on the main level, a bright open-concept layout, and a stunning kitchen with granite countertops and modern finishes. The cozy family room and dining area flow seamlessly together, ideal for entertaining or relaxing. Upstairs offers a spacious primary suite with a walk-in closet and tub/shower combo, two additional bedrooms, and a convenient laundry room. Minutes to Hartsfield-Jackson Atlanta International Airport, restaurants, nightlife, and shopping. No rental restrictions, great for investors or owner-occupants. Financing Incentive: For qualified buyers using the seller's preferred lender, down payment assistance and minimal out-of-pocket cost may be available.
Last Agent to Sell the Property
Century 21 Connect Realty License #388120 Listed on: 10/17/2025
We collect this data history from publicly available records. To have your information removed, we recommend requesting removal directly through your county’s website.
Glenys Lopez Bergeron
Southern Classic Realtors
(888) 612-3616
35 Total Sales
4 in Irondale
$245K - $268K Price Range
Karen Beard
Sanders Real Estate
(844) 908-4942
12 Total Sales
4 in Irondale
$323K - $436K Price Range
Ivory Leflore
Fathom Realty GA, LLC
(877) 764-1842
28 Total Sales
4 in Irondale
$351K - $360K Price Range
Stephanie Fields
Atrium Realty, LLC
(850) 518-6971
69 Total Sales
5 in Irondale
$267K - $350K Price Range
Lisa Thomas
Keller Williams Atlanta Classic
(770) 692-1283
5 Total Sales
1 in Irondale
$379,900 Price
Shenisa Ennis
eXp Realty
(770) 762-3993
5 Total Sales
2 in Irondale
$245,000 Price Range
We collect this data history from publicly available records. To have your information removed, we recommend requesting removal directly through your county’s website.
| Date | Buyer | Sale Price | Title Company |
|---|---|---|---|
| $190,000 | -- | ||
| -- | -- | ||
| $151,566 | -- |
We collect this data history from publicly available records. To have your information removed, we recommend requesting removal directly through your county’s website.
| Date | Status | Borrower | Loan Amount |
|---|---|---|---|
| Previous Owner | $148,820 |
We collect this data history from publicly available records. To have your information removed, we recommend requesting removal directly through your county’s website.
| Date | Event | Price | List to Sale | Price per Sq Ft |
|---|---|---|---|---|
| 05/15/2026 05/15/26 | Sold | $190,000 | -5.0% | $116 / Sq Ft |
| 03/16/2026 03/16/26 | Pending | -- | -- | -- |
| 01/26/2026 01/26/26 | Price Changed | $200,000 | -4.8% | $122 / Sq Ft |
| 01/07/2026 01/07/26 | For Sale | $210,000 | 0.0% | $129 / Sq Ft |
| 12/10/2025 12/10/25 | Pending | -- | -- | -- |
| 12/03/2025 12/03/25 | For Sale | $210,000 | 0.0% | $129 / Sq Ft |
| 11/22/2025 11/22/25 | Pending | -- | -- | -- |
| 10/17/2025 10/17/25 | For Sale | $210,000 | -- | $129 / Sq Ft |
We collect this data history from publicly available records. To have your information removed, we recommend requesting removal directly through your county’s website.
| Year | Tax Paid | Tax Assessment Tax Assessment Total Assessment is a certain percentage of the fair market value that is determined by local assessors to be the total taxable value of land and additions on the property. | Land | Improvement |
|---|---|---|---|---|
| 2025 | $3,534 | $101,280 | $10,400 | $90,880 |
| 2024 | $3,619 | $101,800 | $10,400 | $91,400 |
| 2023 | $3,475 | $96,240 | $10,400 | $85,840 |
| 2022 | $2,605 | $75,400 | $10,400 | $65,000 |
| 2021 | $2,248 | $65,960 | $10,400 | $55,560 |
| 2020 | $2,048 | $60,249 | $10,400 | $49,849 |
| 2019 | $2,499 | $60,622 | $8,400 | $52,222 |
| 2018 | $379 | $8,400 | $8,400 | $0 |
| 2017 | $380 | $8,400 | $8,400 | $0 |
| 2016 | $380 | $8,400 | $8,400 | $0 |
| 2015 | $374 | $0 | $0 | $0 |
| 2014 | $59 | $535 | $535 | $0 |
Seller's Agent in 2026
Heathergail Dedier
Century 21 Connect Realty
(347) 782-8940
13 Total Sales
Buyer's Agent in 2026
Patricia Houston
Houston Realty, Inc.
(404) 487-6525
65 Total Sales
Source: Georgia MLS
MLS Number: 10627028
APN: 06-0095A-00C-021
Disclaimer: Certain information contained herein is derived from information provided by parties other than Homes.com. All information provided is deemed reliable, but is not guaranteed to be accurate and should be independently verified.
The data relating to real estate for sale on this web site comes in part from the Broker Reciprocity Program of Georgia MLS. Real estate listings held by brokerage firms other than Redfin are marked with the Broker Reciprocity logo and detailed information about them includes the name of the listing brokers. Information deemed reliable but not guaranteed. Copyright 2026 Georgia MLS. All rights reserved.
Ask me questions while you tour the home.