NOT LISTED FOR SALE

157 Cumberland Rd Unit C Brandon, MS 39047

3 Beds
2 Baths
1,453 Sq Ft
1988 Built

Sale Details

Date Sold: March 6, 2015

26 Days on Market

Highlights

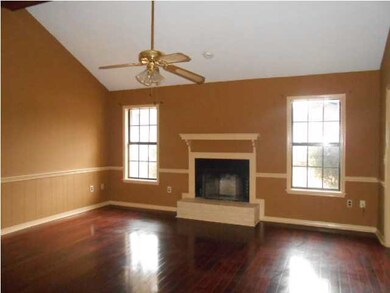
  • Cathedral Ceiling
  • Traditional Architecture
  • No HOA
  • Highland Bluff Elementary School Rated A-
  • Wood Flooring
  • Cul-De-Sac

About This Home

As of March 2015

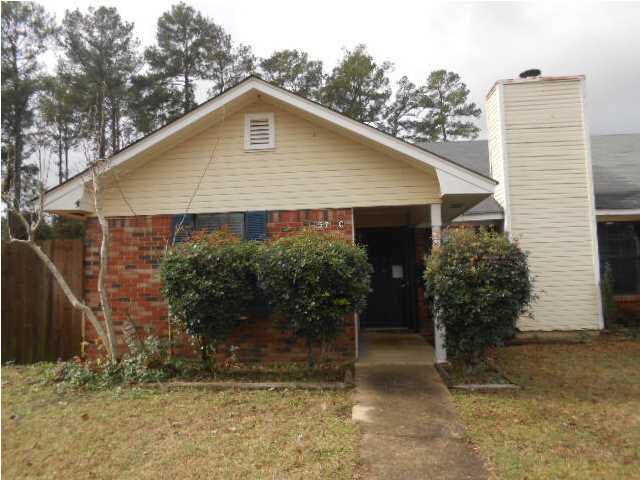
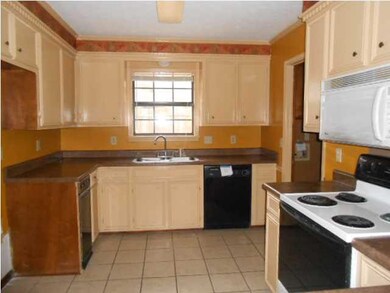
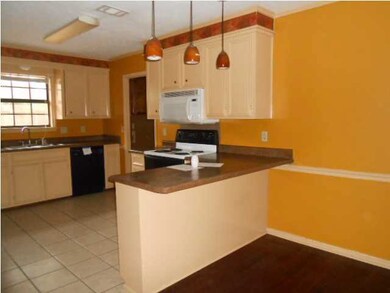
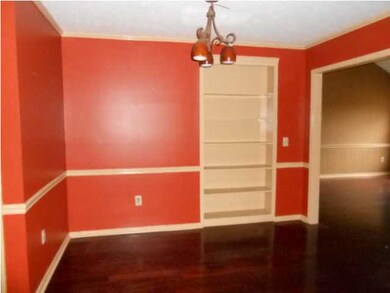
EQUAL HOUSING OPPORTUNITY. Case#281-344636. IE: Insured with Escrow ($1375). HUD Home Sold AS-IS. Precious, updated 3Bed/2Bath home with beautiful hardwood flooring and spacious kitchen. Large side yard with wood privacy fence.

Last Agent to Sell the Property

Myssi Cooper

Southern Homes Real Estate License #S23136 Listed on: 01/14/2015

Co-Listed By

Leigh Switzer

Ann Prewitt and Associates License #S43362

Last Buyer's Agent

Tony Leblanc

Century 21 Prestige License #S9299

Home Details

Home Type

  • Single Family

Year Built

  • Built in 1988

Parking

  • 2 Car Attached Garage
  • Garage Door Opener

Home Design

  • Traditional Architecture
  • Brick Exterior Construction
  • Slab Foundation
  • Asphalt Shingled Roof

Interior Spaces

  • 1,453 Sq Ft Home
  • 1-Story Property
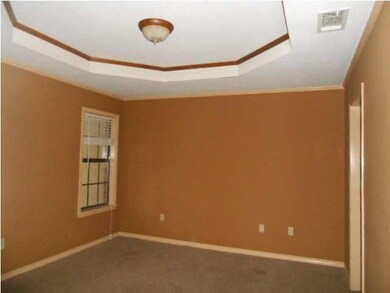
  • Cathedral Ceiling
  • Ceiling Fan
  • Fireplace
  • Insulated Windows
  • Window Treatments
  • Walkup Attic

Kitchen

  • Electric Oven
  • Electric Cooktop
  • Microwave
  • Dishwasher
  • Trash Compactor
  • Disposal

Flooring

  • Wood
  • Carpet
  • Ceramic Tile

Bedrooms and Bathrooms

  • 3 Bedrooms
  • Walk-In Closet
  • 2 Full Bathrooms
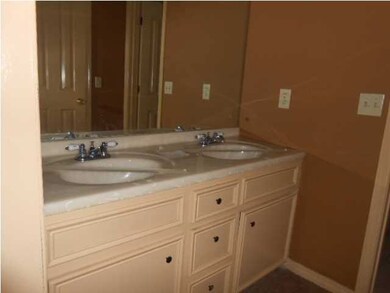
  • Double Vanity

Outdoor Features

  • Enclosed Patio or Porch

Lot Details

  • Cul-De-Sac
  • Privacy Fence

Schools

  • Northwest Rankin Middle School
  • Northwest Rankin High School

Utilities

  • Central Heating and Cooling System
  • Heating System Uses Natural Gas
  • Gas Water Heater

Community Details

  • No Home Owners Association
  • Pine Hollow Subdivision

Listing and Financial Details

  • Assessor Parcel Number 281-344636

Home Details

Home Type

Single Family

Year Built

Built in 1988

Parking

2

Listing Details

  • Architectural Style: Traditional
  • Unit Levels: One
  • Property Sub Type: Other
  • Prop. Type: Residential
  • Year Built: 1988
  • Co List Office Mls Id: 1738
  • Co List Office Phone: 601-898-0663
  • Subdivision Name: Pine Hollow
  • Directions: Grants Ferry to shenandoah-left onto Cumberland-go all way to end in cul-de-sac.
  • Garage Yn: Yes
  • New Construction: No
  • General Property Information:List PriceSqFt: 58.5
  • Appliances Microwave: Yes
  • General Property Information:New Construction: No
  • Special Features: None

Interior Features

  • Appliances: Dishwasher, Disposal, Electric Cooktop, Gas Water Heater, Microwave, Oven, Trash Compactor, Water Heater
  • AtticFeaturesAttic: Yes
  • BasementFeaturesBasement: No
  • Full Bathrooms: 2
  • Total Bedrooms: 3
  • Flooring: Carpet, Ceramic Tile, Tile, Wood
  • Interior Amenities: Cathedral Ceiling(s), Double Vanity, Vaulted Ceiling(s), Walk-In Closet(s)
  • Window Features: Insulated Windows, Window Treatments
  • Fireplace: Yes
  • ResoLivingAreaSource: Owner
  • Community Features:None13: Yes
  • Appliances Dishwasher: Yes
  • Appliances:Gas Water Heater: Yes
  • Interior Features:Double Vanity: Yes
  • Interior Features:Walk-In Closet(s): Yes
  • Attic Features:Walk-Up Access2: Yes
  • Interior Features:Cathedral Ceiling(s): Yes
  • Appliances:Electric Cooktop: Yes
  • Interior Features:Vaulted Ceiling(s): Yes
  • Appliances:Oven - Electric: Yes
  • Appliances:Oven: Yes
  • Attic Features:Gable Vent: Yes
  • Appliances:Trash Compactor: Yes
  • Appliances:Range3: Yes

Exterior Features

  • Fencing: Privacy
  • Foundation Details: Slab
  • Lot Features: Cul-De-Sac
  • Roof: Asphalt Shingle
  • Patio And Porch Features: Enclosed
  • Waterfront Features: None
  • WaterfrontFeaturesWaterfront: No
  • Pool Private: No
  • Waterfront: No
  • Construction Type: Brick
  • General Property Information:Accessibility Features: No
  • Lot Features:Cul-De-Sac: Yes
  • Patio And Porch Features:Enclosed2: Yes
  • Window Features:Insulated Windows: Yes
  • Waterfront Features:None7: Yes
  • Window Features:Window Treatments: Yes

Garage/Parking

  • Garage Spaces: 2.0
  • Parking Features: Attached, Garage Door Opener
  • Attached Garage: Yes
  • Parking Features:Attached: Yes
  • Parking Features:Garage2: Yes
  • Parking Features:Garage Door Opener: Yes
  • Parking Spaces:_two_ Space Unit: Yes
  • Parking Spaces:_pound_ Parking Spaces Uncovered: 2
  • Parking Spaces:_pound_ Parking Spaces Covered: 2
  • General Property Information:Garage Spaces: 2.0

Utilities

  • Cooling: Ceiling Fan(s), Central Air
  • Heating: Central, Natural Gas
  • Sewer: Public Sewer
  • Water Source: Public
  • Security: None
  • Cooling Y N: Yes
  • Heating Yn: Yes
  • Heating:Central: Yes
  • Heating:Natural Gas2: Yes
  • Water Heater: Yes

Condo/Co-op/Association

  • Community Features: None

Association/Amenities

  • Tax and Financial Information:Association: No

Schools

  • High School: Northwest Rankin
  • Middle Or Junior School: Northwest Rankin Middle

Lot Info

  • Parcel #: 281-344636
Create a Home Valuation Report for This Property
The Home Valuation Report is an in-depth analysis detailing your home's value as well as a comparison with similar homes in the area

Property History

We collect this data history from publicly available records. To have your information removed, we recommend requesting removal directly through your county’s website.

Date Event Price List to Sale Price per Sq Ft
03/06/2015 03/06/15 Sold -- -- --
02/10/2015 02/10/15 Pending -- -- --
01/14/2015 01/14/15 For Sale $85,000 -- $58 / Sq Ft
Source: MLS United

Agents Affiliated with this Home

  • Section Image
  • Section Image
See All Agents

Map

Source: MLS United

MLS Number: 1270997

MLS United
Your Personal Tour Guide

Ask me questions while you tour the home.