
Dianne Click
Bozeman Brokers
(406) 763-7833
108 Total Sales
1 in King Arthur Park
$700,000 Price


Estimated Value: $859,000
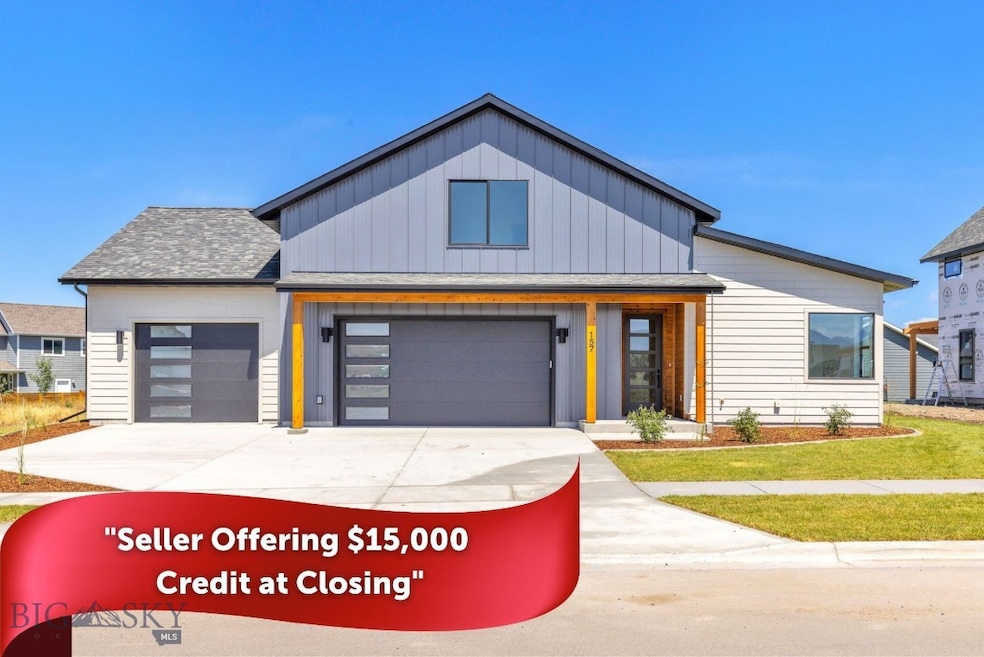
Welcome to this stunning home in Bozeman’s new Sierra Vista subdivision, a natural extension of the popular Woodland Park subdivision, where modern design and thoughtful functionality create the perfect blend of style and comfort. This 4 bedroom, 3 bathroom home features a main-level primary suite and an open-concept living area with a cozy gas fireplace. The kitchen is beautifully appointed with high-end appliances, a gas range, and sleek matte black fixtures. Upstairs, a spacious fourth bedroom doubles as a bonus area, offering endless possibilities for a playroom, home office, media room, or workout space. A thoughtfully designed laundry and mudroom off the attached oversized 3-car garage add everyday convenience, complete with a built-in sink in the laundry room. The beautifully landscaped yard includes underground sprinklers for easy maintenance, and the covered back patio is the perfect spot for outdoor grilling and entertaining. Located in one of Bozeman’s premier new neighborhoods, this home combines modern style, functionality, and comfortable living. Taxes are for land only and have not been assessed for the home yet.
Last Agent to Sell the Property
Realty One Group Peak License #BRO-11844 Listed on: 12/04/2025
Dianne Click
Bozeman Brokers
(406) 763-7833
108 Total Sales
1 in King Arthur Park
$700,000 Price
Lewis England
PureWest Real Estate Belgrade
(406) 341-2783
22 Total Sales
1 in King Arthur Park
$510,000 Price
Diana Hafemeyer
eXp Realty, LLC
(406) 518-7848
57 Total Sales
2 in King Arthur Park
$780K - $895K Price Range
Ashley Taylor
AmeriMont Real Estate
(406) 518-7995
77 Total Sales
2 in King Arthur Park
$745K - $886K Price Range
Chris Hollewijn
Small Dog Realty
(406) 551-1663
83 Total Sales
1 in King Arthur Park
$834,000 Price
Mason Griffin
Century 21 HMR
(406) 602-0973
7 Total Sales
1 in King Arthur Park
$695,000 Price
We collect this data history from publicly available records. To have your information removed, we recommend requesting removal directly through your county’s website.
| Date | Event | Price | List to Sale | Price per Sq Ft |
|---|---|---|---|---|
| 02/26/2026 02/26/26 | Sold | -- | -- | -- |
| 01/22/2026 01/22/26 | Pending | -- | -- | -- |
| 12/04/2025 12/04/25 | For Sale | $859,000 | -- | $362 / Sq Ft |
Seller's Agent in 2026
Bert Brandon
Realty One Group Peak
(406) 570-9775
87 Total Sales
CR
Seller Co-Listing Agent in 2026
Cassandra Rosa
Berkshire Hathaway - Bozeman
(406) 539-8728
18 Total Sales
UB
Buyer's Agent in 2026
Unrepresented Buyer
Unrepresented Buyer
158 Total Sales
Source: Big Sky Country MLS
MLS Number: 407426
Disclaimer: Certain information contained herein is derived from information provided by parties other than Homes.com. All information provided is deemed reliable, but is not guaranteed to be accurate and should be independently verified.
IDX information is provided exclusively for consumers' personal, non-commercial use, that it may not be used for any purpose other than to identify prospective properties consumers may be interested in purchasing, and that the data is deemed reliable but is not guaranteed accurate by the MLS.
Ask me questions while you tour the home.