
Olivia Crable
Berkshire Hathaway NE Prop.
(860) 590-6948
30 Total Sales
1 in Preston
$320,000 Price
Estimated Value: $341,412
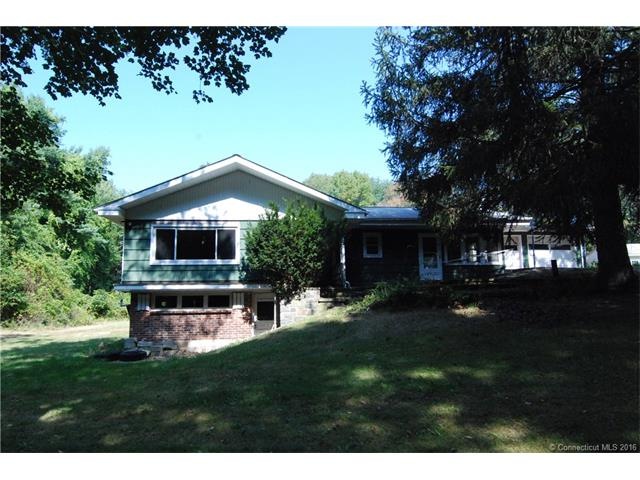
Ranch being Sold "As Is". 1,360 sq ft with 3 beds, 1 bath and 2 car attached garage. Large living room with stone fireplace and family room with brick fireplace, walk out basement. Situated on a private 1 acre lot. Needs TLC.
Last Agent to Sell the Property
Schilke Realty, LLC License #REB.0790615 Listed on: 10/05/2015
Last Buyer's Agent
Marianne Malerba
eXp Realty License #RES.0769008
We collect this data history from publicly available records. To have your information removed, we recommend requesting removal directly through your county’s website.
Olivia Crable
Berkshire Hathaway NE Prop.
(860) 590-6948
30 Total Sales
1 in Preston
$320,000 Price
Christine Costa
Kazantzis Real Estate, LLC
(860) 809-4393
114 Total Sales
1 in Preston
$281,000 Price
Louise Morey
Coldwell Banker Realty
(475) 256-5504
17 Total Sales
2 in Preston
$295K - $330K Price Range
Joan Casey
RE/MAX Legends
(860) 451-5035
127 Total Sales
1 in Preston
$558,000 Price
Stephanie Rush
RE/MAX Legends
(959) 500-5485
226 Total Sales
7 in Preston
$225K - $549K Price Range
Melissa DiPiazza
RE/MAX One
(914) 483-3631
208 Total Sales
4 in Preston
$75K - $500K Price Range
We collect this data history from publicly available records. To have your information removed, we recommend requesting removal directly through your county’s website.
| Date | Buyer | Sale Price | Title Company |
|---|---|---|---|
| -- | -- | ||
| $155,000 | -- |
We collect this data history from publicly available records. To have your information removed, we recommend requesting removal directly through your county’s website.
| Date | Status | Borrower | Loan Amount |
|---|---|---|---|
| Previous Owner | $43,771 |
We collect this data history from publicly available records. To have your information removed, we recommend requesting removal directly through your county’s website.
| Date | Event | Price | List to Sale | Price per Sq Ft |
|---|---|---|---|---|
| 10/26/2015 10/26/15 | Sold | $70,000 | +1.4% | $51 / Sq Ft |
| 10/06/2015 10/06/15 | Pending | -- | -- | -- |
| 10/05/2015 10/05/15 | For Sale | $69,000 | -- | $51 / Sq Ft |
We collect this data history from publicly available records. To have your information removed, we recommend requesting removal directly through your county’s website.
| Year | Tax Paid | Tax Assessment Tax Assessment Total Assessment is a certain percentage of the fair market value that is determined by local assessors to be the total taxable value of land and additions on the property. | Land | Improvement |
|---|---|---|---|---|
| 2025 | $4,226 | $168,280 | $49,070 | $119,210 |
| 2024 | $3,933 | $168,280 | $49,070 | $119,210 |
| 2023 | $3,862 | $168,280 | $49,070 | $119,210 |
| 2022 | $3,281 | $117,700 | $42,700 | $75,000 |
| 2021 | $3,171 | $117,700 | $42,700 | $75,000 |
| 2020 | $3,166 | $117,700 | $42,700 | $75,000 |
| 2019 | $3,111 | $117,700 | $42,700 | $75,000 |
| 2018 | $3,064 | $117,700 | $42,700 | $75,000 |
| 2017 | $2,952 | $123,000 | $42,700 | $80,300 |
| 2016 | $2,921 | $123,000 | $42,700 | $80,300 |
| 2015 | $2,829 | $123,000 | $42,700 | $80,300 |
| 2014 | $2,846 | $123,000 | $42,700 | $80,300 |
Seller's Agent in 2015
Andy Schilke
Schilke Realty, LLC
(401) 326-2013
228 Total Sales
M
Buyer's Agent in 2015
Marianne Malerba
eXp Realty
Source: SmartMLS
MLS Number: E10084388
APN: PRES-000170-M000001ID000157
Disclaimer: Certain information contained herein is derived from information provided by parties other than Homes.com. All information provided is deemed reliable, but is not guaranteed to be accurate and should be independently verified.
IDX information is provided exclusively for personal, non-commercial use, and may not be used for any purpose other than to identify prospective properties consumers may be interested in purchasing. Information is deemed reliable but not guaranteed.
Ask me questions while you tour the home.