
Rockwell Group
eXp Realty, LLC
(541) 500-0239
561 Total Sales
2 in Sutherlin
$210K - $725K Price Range
Estimated Value: $250,000 - $330,000
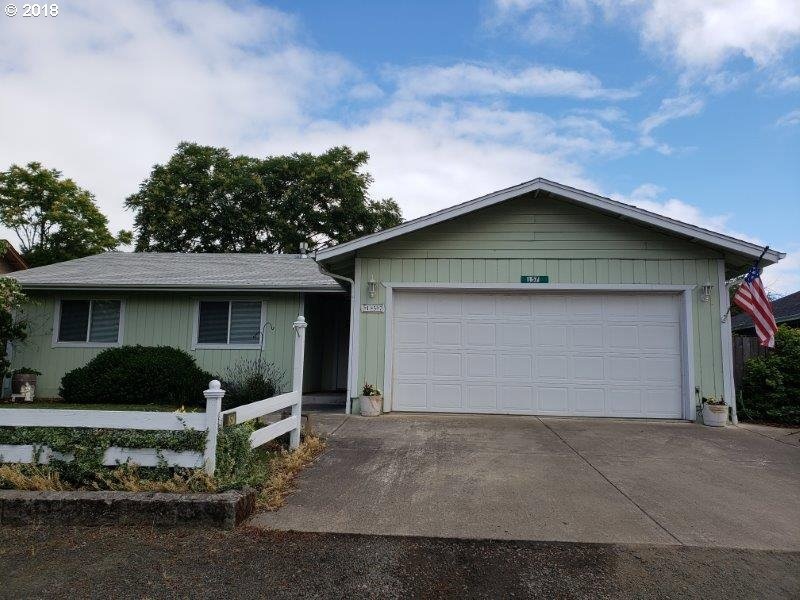
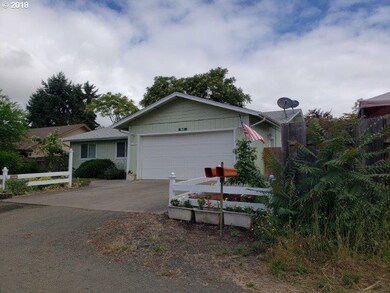
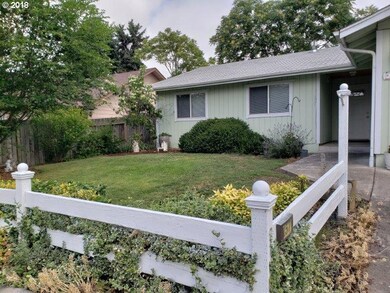
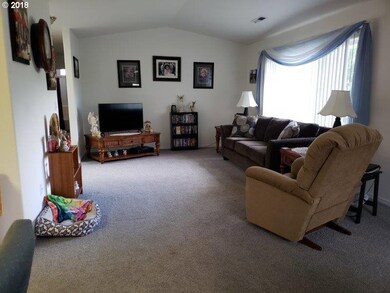
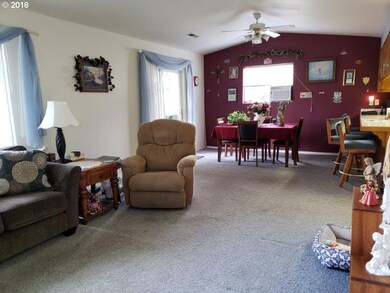
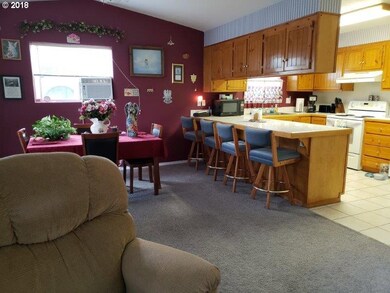
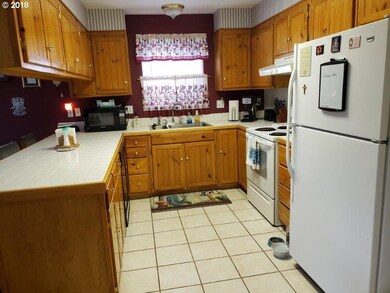
See the pride of ownership in this lovely 3BR/2BA home on a dead-end street with a warm & tidy atmosphere, tile entry, nice kitchen with lots of cabinets, master suite with walk-in closet, and more! The yard is nicely manicures with cement walkway, fenced backyard, covered patio, and well for irrigation.
Last Agent to Sell the Property
Bertha Egbert
Berkshire Hathaway HomeServices Real Estate Professionals License #200601310 Listed on: 06/25/2018
Last Buyer's Agent
Keller Williams Southern Oregon-Umpqua Valley License #201219360
We collect this data history from publicly available records. To have your information removed, we recommend requesting removal directly through your county’s website.
Rockwell Group
eXp Realty, LLC
(541) 500-0239
561 Total Sales
2 in Sutherlin
$210K - $725K Price Range
Christi Keating
Hybrid Real Estate
(458) 234-5922
30 Total Sales
1 in Sutherlin
$202,000 Price
Kimberly Archuleta
JOHN L. SCOTT REAL ESTATE
(888) 625-2218
74 Total Sales
1 in Sutherlin
$424,500 Price
Scott Hartzell
WONDERLAND REALTY, INC
(458) 221-4156
104 Total Sales
1 in Sutherlin
$277,000 Price
Kathy Flowers
Independence Realty LLC
(541) 727-5282
48 Total Sales
2 in Sutherlin
$389K - $412K Price Range
Jennifer Kramer
RE/MAX Integrity
(541) 236-1224
267 Total Sales
17 in Sutherlin
$63K - $1M Price Range
We collect this data history from publicly available records. To have your information removed, we recommend requesting removal directly through your county’s website.
| Date | Buyer | Sale Price | Title Company |
|---|---|---|---|
| $199,500 | First American Title | ||
| Mercer Marolyn L | $155,000 | First American Title |
We collect this data history from publicly available records. To have your information removed, we recommend requesting removal directly through your county’s website.
| Date | Status | Borrower | Loan Amount |
|---|---|---|---|
| Previous Owner | $199,500 | ||
| Previous Owner | Mercer Marolyn L | $155,000 |
We collect this data history from publicly available records. To have your information removed, we recommend requesting removal directly through your county’s website.
| Date | Event | Price | List to Sale | Price per Sq Ft |
|---|---|---|---|---|
| 08/22/2018 08/22/18 | Sold | $199,500 | 0.0% | $152 / Sq Ft |
| 07/02/2018 07/02/18 | Pending | -- | -- | -- |
| 06/25/2018 06/25/18 | For Sale | $199,500 | -- | $152 / Sq Ft |
We collect this data history from publicly available records. To have your information removed, we recommend requesting removal directly through your county’s website.
| Year | Tax Paid | Tax Assessment Tax Assessment Total Assessment is a certain percentage of the fair market value that is determined by local assessors to be the total taxable value of land and additions on the property. | Land | Improvement |
|---|---|---|---|---|
| 2025 | $2,001 | $168,544 | ||
| 2024 | $1,957 | $163,635 | ||
| 2023 | $1,901 | $158,869 | $0 | $0 |
| 2022 | $1,847 | $154,242 | $0 | $0 |
| 2021 | $1,794 | $149,750 | $0 | $0 |
| 2020 | $1,741 | $145,389 | $0 | $0 |
| 2019 | $1,691 | $141,155 | $0 | $0 |
| 2018 | $1,641 | $137,044 | $0 | $0 |
| 2017 | $1,682 | $133,053 | $0 | $0 |
| 2016 | $1,633 | $129,178 | $0 | $0 |
| 2015 | $1,331 | $105,846 | $0 | $0 |
| 2014 | $1,268 | $100,838 | $0 | $0 |
| 2013 | -- | $96,443 | $0 | $0 |
BE
Seller's Agent in 2018
Bertha Egbert
BHHS Oregon- Professionals
Buyer's Agent in 2018
Tiffanie Frasier
Keller Williams Southern Oregon-Umpqua Valley
(541) 680-1075
74 Total Sales
Source: Regional Multiple Listing Service (RMLS)
MLS Number: 18621036
APN: R45005
Disclaimer: Certain information contained herein is derived from information provided by parties other than Homes.com. All information provided is deemed reliable, but is not guaranteed to be accurate and should be independently verified.
The content relating to real estate for sale on this web site comes in part from the IDX program of the RMLS™ of Portland, Oregon. Real estate listings held by brokerage firms other than Ten-X are marked with the RMLS™ logo, and detailed information about these properties includes the names of the listing brokers. Listing content is copyright © 2026 RMLS™, Portland, Oregon. Some properties which appear for sale on this web site may subsequently have sold or may no longer be available. All information provided is deemed reliable but is not guaranteed and should be independently verified.
Ask me questions while you tour the home.