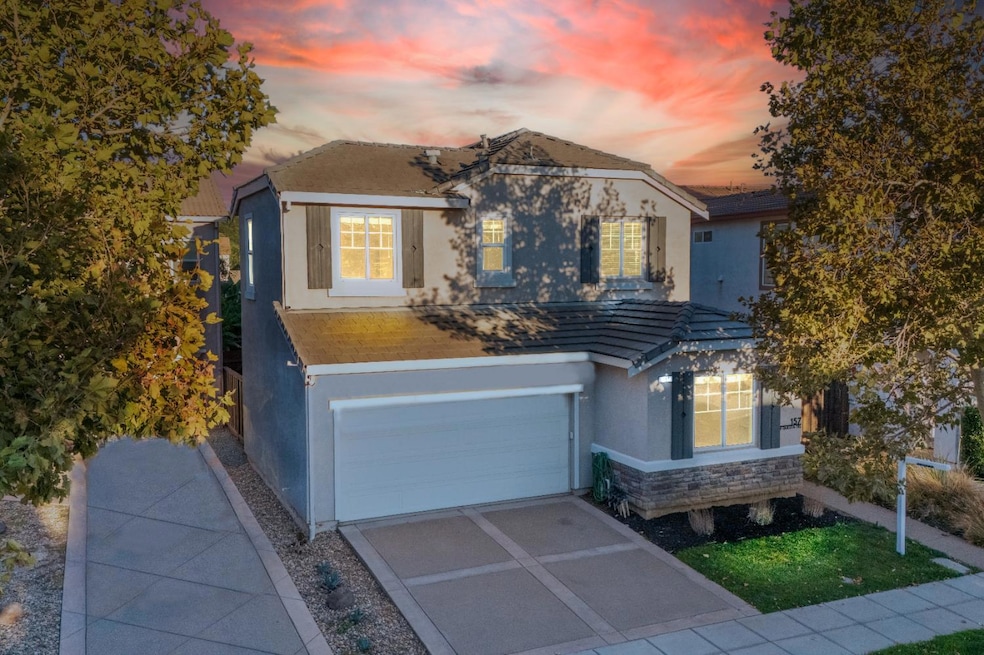
NOT LISTED FOR SALE

157 W Questa Trail Tracy, CA 95391

Tracy Area

Estimated Value: $752,000 - $805,000

4 Beds
3 Baths
2,162 Sq Ft
$361/Sq Ft Est. Value

Sale Details

Date Sold: November 3, 2025

Last sale price $795,000 $368 Per Sq Ft

Est. 2% decrease in value since last sale

Current estimated payment $5,036 / mo

8 Days on Market

Highlights

  • Pool and Spa
  • Solar Power System
  • Main Floor Bedroom
  • Altamont Elementary School Rated A
  • Wood Flooring
  • 1-minute walk to Central Park

About This Home

As of November 2025

Welcome to 157 W Questa Trl in the heart of Questa Village! You are immediately welcomed into your foyer with gorgeous oversized tile floors and custom paint, follow the tiles into your generously upgraded gourmet kitchen with granite slab counters, stainless steel appliances & newly refinished cabinetry. With this great room concept layout, youd be within an eyeshot of your loved ones in the family room and your fully landscaped backyard oasis complete with a beautiful built-in pool, spa, pergola and tied together with lush tropical greenery. Guest staying the weekend? No problem, you have a full bed & bath on the ground floor. Upstairs, 2 more guest bedrooms, a full bathroom, spacious loft (optional 5th), upstairs laundry room & a perfectly placed master suite with ample space, windows, soaking tub, shower stall, dual sinks & a large walk-in closet! This home not only checks off all the boxes, but does it with style. Fully paid & owned solar, and I know I already mentioned the backyard but you really need to see this.. Short walk to Sebastian Questa Schoo & Park, NO HOA.

Last Agent to Sell the Property

Mike Samawi

Compass License #01872701 Listed on: 09/24/2025

Compass

Last Buyer's Agent

Shuo Liu

BQ Group License #02238258

BQ Group

Home Details

Home Type

  • Single Family

Year Built

  • Built in 2012

Lot Details

  • 4,069 Sq Ft Lot
  • Sprinklers on Timer

Parking

  • 2 Car Attached Garage
  • Front Facing Garage
  • Driveway

Home Design

  • Spanish Architecture
  • Slab Foundation
  • Frame Construction
  • Tile Roof
  • Stucco

Interior Spaces

  • 2,162 Sq Ft Home
  • 2-Story Property
  • Ceiling Fan
  • Double Pane Windows
  • Great Room
  • Family or Dining Combination
  • Loft

Kitchen

  • Free-Standing Electric Oven
  • Free-Standing Gas Range
  • Range Hood
  • Microwave
  • Ice Maker
  • Dishwasher
  • Kitchen Island
  • Granite Countertops
  • Disposal

Flooring

  • Wood
  • Carpet
  • Laminate
  • Tile

Bedrooms and Bathrooms

  • 4 Bedrooms
  • Main Floor Bedroom
  • Primary Bedroom Upstairs
  • Walk-In Closet
  • 3 Full Bathrooms
  • Secondary Bathroom Double Sinks
  • Soaking Tub
  • Bathtub with Shower
  • Separate Shower

Laundry

  • Laundry Room
  • Laundry on upper level

Home Security

  • Carbon Monoxide Detectors
  • Fire and Smoke Detector

Eco-Friendly Details

  • Pre-Wired For Photovoltaic Solar
  • Solar Power System

Pool

  • Pool and Spa
  • In Ground Pool
  • Fence Around Pool

Outdoor Features

  • Fire Pit
  • Pergola

Utilities

  • Central Heating and Cooling System
  • Heating System Uses Natural Gas
  • 220 Volts
  • Natural Gas Connected

Community Details

  • No Home Owners Association
  • Built by Meritage Homes
  • Questa Subdivision

Listing and Financial Details

  • Assessor Parcel Number 256-270-07

Home Details

Home Type

Single Family

Year Built

Built in 2012

Lot Details

4,069 Sq Ft Lot

Parking

2

Listing Details

  • Property Type: Residential
  • Subtype Description: Detached
  • Property Subtype 1: Single Family Residence
  • Remodeled Updated: No
  • Stories: 2
  • Year Built: 2012
  • Architectural Style: Spanish
  • Levels: Two
  • Subdivision: Questa
  • Special Features: None
  • Property Sub Type: Detached

Interior Features

  • Appliances: Free Standing Gas Range, Free Standing Refrigerator, Hood Over Range, Ice Maker, Dishwasher, Disposal, Microwave, Free Standing Electric Oven
  • Flooring: Carpet, Laminate, Tile, Wood
  • Master Bathroom Features: Shower Stall(s), Double Sinks, Soaking Tub, Walk-In Closet
  • Total Bathrooms: 3
  • Bathroom Features: Tub w/Shower Over
  • Dining Room Features: Dining/Family Combo, Space in Kitchen
  • Family Room Features: Great Room
  • Kitchen Features: Granite Counter, Island, Stone Counter, Island w/Sink
  • Living Room Features: Great Room
  • Main Level: Bedroom(s), Dining Room, Family Room, Full Bath(s), Garage, Kitchen, Street Entrance
  • Price Per Square Foot: 367.72
  • Square Footage: 2162.00
  • Window Features: Dual Pane Full

Exterior Features

  • Other Structures: Pergola
  • Builder Name: Meritage Homes
  • Construction Materials: Stucco, Frame
  • Exterior Features: Fire Pit
  • Foundation: Slab
  • Home Warranty: No
  • Horse Property: No
  • Listing Price: 789671.00
  • Lot Features: Auto Sprinkler F&R
  • New Construction: No
  • Pool Features: Built-In, Pool/Spa Combo, Fenced
  • Pool: Yes
  • Roof: Tile
  • Spa Features: Spa/Hot Tub Built-In, Spa/Hot Tub Personal
  • Spa: Yes

Garage/Parking

  • Garage Spaces: 2.00
  • Parking Features: Attached, Garage Facing Front
  • Driveway/Sidewalks: Paved Driveway

Utilities

  • Security: Carbon Mon Detector, Smoke Detector
  • Sewer: Public Sewer
  • Utilities: Sewer In & Connected, Solar, Natural Gas Connected
  • Cooling: Ceiling Fan(s), Central
  • Electric: 220 Volts, Solar Plumbed
  • Heating: Central, Natural Gas
  • Laundry Features: Upper Floor
  • Water Source: Meter on Site

Condo/Co-op/Association

  • Association: No
  • Senior Community: No

Association/Amenities

  • Subdivision Developer: Meritage

Fee Information

  • Land Lease: No

Schools

  • Senior High School District: Lammersville

Lot Info

  • Zoning: RES
  • Irrigation: Irrigation Connected
  • Lot Size Acres: 0.0934
  • Lot Size Sq Ft: 4069.00

Multi Family

Tax Info

  • Assessor Parcel Number: 256-270-07
  • Bonds/Assessments/Taxes Description: Local Assessments, Mello Roos
  • Bonds/Assessments/Taxes: Yes

MLS Schools

  • School District (County): San Joaquin

Range of Values:

--
Value Increase
--
Percent Increase
--
Adjusted for Inflation
Collateral Analytics

Collateral Analytics Collateral Analytics AVMs (Automated Valuation Model) employ a number of statistical approaches combined with neighborhood-specific comparable selection guarantees the most up-to-date and precise valuations.

Not Available

Collateral Analytics does not have data for the current month. Please view the chart for historical values.

ICE

ICE Mortgage Technology ICE Mortgage Technology’s AVM (Automated Valuation Model) is a state-of-the-art online residential property valuation tool that provides a quick and accurate estimate of the value of almost any home in the U.S.

Not Available

ICE Mortgage Technology does not have data for the current month. Please view the chart for historical values.

First American

First American First American Data & Analytics’ next-generation AVM combines unrivaled data assets with a blended ensemble of valuation models to produce highly accurate, reliable valuations you can trust.

Not Available

First American does not have data for the current month. Please view the chart for historical values.

Quantarium

Quantarium Quantarium’s valuation service, repeatedly proven the industry’s most accurate and comprehensive, is supercharged with a self-learning and auto-tuning AI engine that continually becomes smarter and more accurate as it processes daily inputs from the industry’s leading RE data lake.

Not Available

Quantarium does not have data for the current month. Please view the chart for historical values.

Average Value
Not Available
List Price
Sold Price
Create a Home Valuation Report for This Property
The Home Valuation Report is an in-depth analysis detailing your home's value as well as a comparison with similar homes in the area

Property History

We collect this data history from publicly available records. To have your information removed, we recommend requesting removal directly through your county’s website.

Date Event Price List to Sale Price per Sq Ft
11/03/2025 11/03/25 Sold $795,000 +0.7% $368 / Sq Ft
10/02/2025 10/02/25 Pending -- -- --
09/24/2025 09/24/25 For Sale $789,671 -- $365 / Sq Ft
Source: MetroList

Agents Affiliated with this Home

  • Section Image
  • Section Image
See All Agents

Map

Source: MetroList

MLS Number: 225125236

MetroList

APN: 256-270-07

Your Personal Tour Guide

Ask me questions while you tour the home.