
Seller's Agent in 2025
Richard Mutz
Karges Realty
(815) 354-3569
1 in this area
13 Total Sales
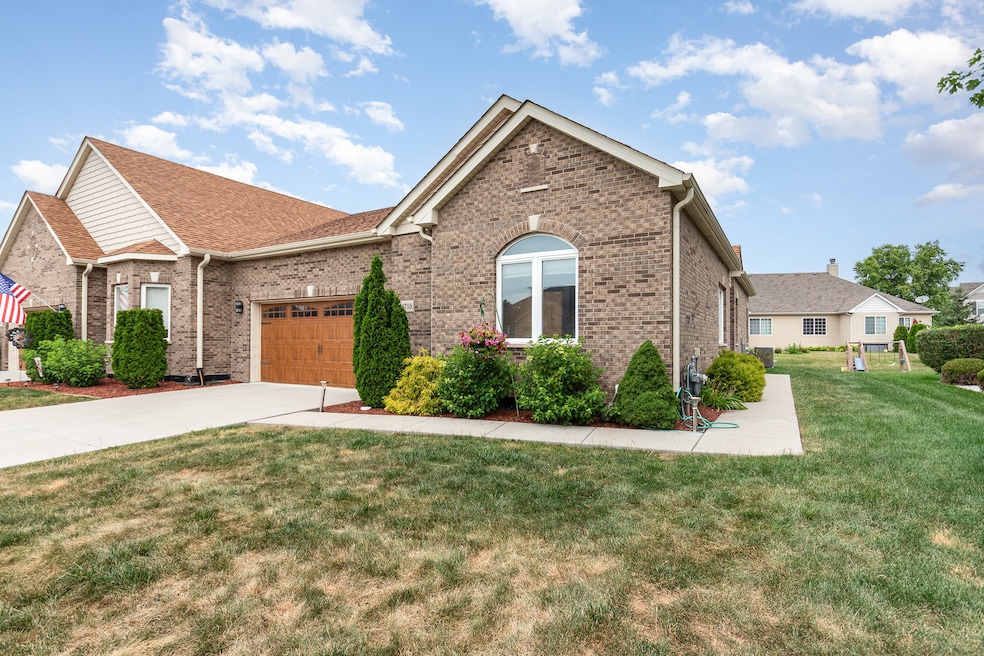
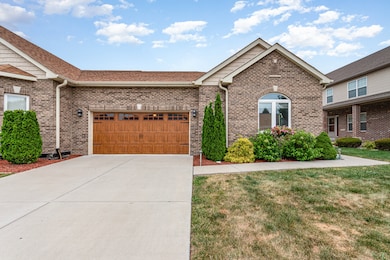
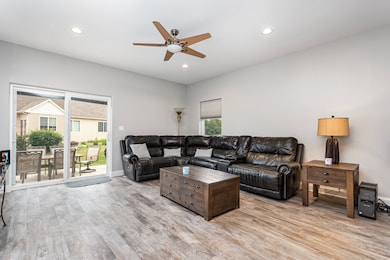
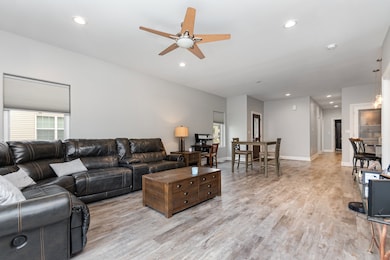
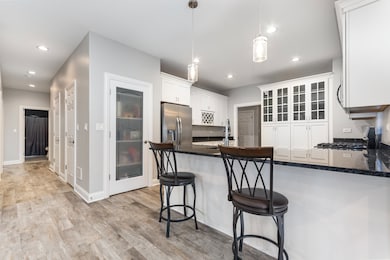
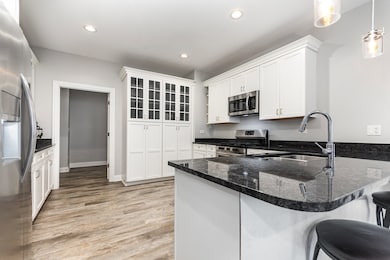
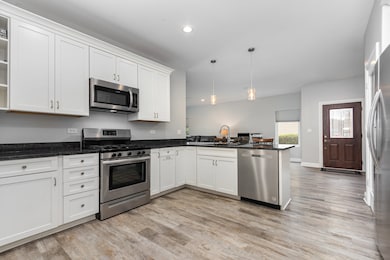
Welcome to Creekside Crossing in the Beautiful Plainfield Community. This Gorgeous Three Bedroom Ranch Townhome Features Three and a Half Bathrooms, a Two Car Attached Garage, and Full Finished Basement. The Master Bedroom includes a Walk-in Closet and Private Full Bathroom, and the Living Room is combined with a Dining Area that spills into the Kitchen creating a Large Open Area for Entertaining. The Glass Sliding Doors off the Living Room offer easy access to the Back Patio for those summer afternoons of relaxing in the sun and grilling with a gas line that connects directly to your grill. The Full Finished Basement includes Two Large Rooms for Recreation, Two Bonus Rooms that would be perfect for Home Offices or Storage, and a Full Bathroom. This home is only Five Years Old and is located in a Growing Community that is steps away from Parks and Trails. Historic Downtown Plainfield with plenty of shops and restaurants is just a short drive, and this home is within the Plainfield North High School district. With so much to Offer, this House is a Must See!!! Schedule a Showing Today!!!
We collect this data history from publicly available records. To have your information removed, we recommend requesting removal directly through your county’s website.
We collect this data history from publicly available records. To have your information removed, we recommend requesting removal directly through your county’s website.
| Date | Type | Sale Price | Title Company |
|---|---|---|---|
| Warranty Deed | $420,000 | Chicago Title |
We collect this data history from publicly available records. To have your information removed, we recommend requesting removal directly through your county’s website.
| Date | Status | Loan Amount | Loan Type |
|---|---|---|---|
| Closed | $336,000 | New Conventional |
We collect this data history from publicly available records. To have your information removed, we recommend requesting removal directly through your county’s website.
| Date | Event | Price | List to Sale | Price per Sq Ft | Prior Sale |
|---|---|---|---|---|---|
| 09/02/2025 09/02/25 | Sold | $420,000 | -1.2% | $120 / Sq Ft | |
| 08/02/2025 08/02/25 | Pending | -- | -- | -- | |
| 07/10/2025 07/10/25 | For Sale | $425,000 | +39.3% | $122 / Sq Ft | |
| 08/12/2020 08/12/20 | Sold | $305,000 | -2.8% | $174 / Sq Ft | View Prior Sale |
| 06/21/2020 06/21/20 | Pending | -- | -- | -- | |
| 06/17/2020 06/17/20 | For Sale | $313,900 | -- | $180 / Sq Ft |
We collect this data history from publicly available records. To have your information removed, we recommend requesting removal directly through your county’s website.
| Year | Tax Paid | Tax Assessment Tax Assessment Total Assessment is a certain percentage of the fair market value that is determined by local assessors to be the total taxable value of land and additions on the property. | Land | Improvement |
|---|---|---|---|---|
| 2024 | $9,122 | $126,978 | $14,162 | $112,816 |
| 2023 | $8,771 | $114,684 | $12,791 | $101,893 |
| 2022 | $7,874 | $103,002 | $11,488 | $91,514 |
| 2021 | $7,431 | $96,263 | $10,736 | $85,527 |
Seller's Agent in 2025
Richard Mutz
Karges Realty
(815) 354-3569
1 in this area
13 Total Sales
Buyer's Agent in 2025
Ellen Williams
Coldwell Banker Real Estate Group
(815) 483-5788
13 in this area
368 Total Sales
Seller's Agent in 2020
Bertha Muralles
Wirtz Real Estate Group Inc.
(815) 703-5288
21 Total Sales
Buyer's Agent in 2020
John Ruettiger
Coldwell Banker Realty
(815) 258-7994
43 Total Sales
Source: Midwest Real Estate Data (MRED)
MLS Number: 12415831
APN: 06-03-17-307-039
Disclaimer: Certain information contained herein is derived from information provided by parties other than Homes.com. All information provided is deemed reliable, but is not guaranteed to be accurate and should be independently verified.
All data is obtained from various sources and may not have been verified by broker or MLS GRID. Supplied Open House Information is subject to change without notice. All information should be independently reviewed and verified for accuracy. Properties may or may not be listed by the office/agent presenting the information. Some IDX listings have been excluded from this website.
Listings courtesy of Midwest Real Estate Data (MRED) as distributed by MLS GRID.
Based on information submitted to the MLS GRID
Ask me questions while you tour the home.