
David Leiva PA
Fathom Realty FL, LLC
(786) 590-2635
48 Total Sales
1 in New River Estates
$400,000 Price
Estimated Value: $260,000 - $274,000
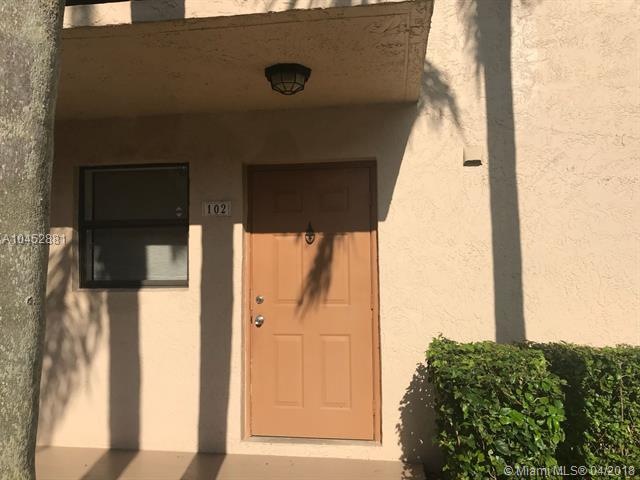
REMODELED 2 BEDROOMS 2 BATHS CONDO IN WATERSIDE VILLAGE IN SUNRISE (WESTON AREA, EAST OF WESTON ROAD) * LAKE FROM VIEW * FRESHLY PAINTED, PORCELAIN AND LAMINATED WOOD FLOORING * NEW KITCHEN CABINETS WITH STAINLESS STEEL APPLIANCES * SCREENED BALCONY WITH STORAGE CLOSET * STACKABLE WASHER AND DRYER INSIDE THE UNIT * MAJOR HIGHWAYS, RESTAURANTS, SHOPPING MALLS, HOSPITALS AND BEST RATED SCHOOLS * WELL MAINTAINED COMMUNITY WITH SWIMMING POOL, PLAYGROUND CABANA AND BBQ AREA *
Last Agent to Sell the Property
My Realty Group, LLC. License #3097388 Listed on: 04/16/2018
We collect this data history from publicly available records. To have your information removed, we recommend requesting removal directly through your county’s website.
David Leiva PA
Fathom Realty FL, LLC
(786) 590-2635
48 Total Sales
1 in New River Estates
$400,000 Price
Melissa Vianni
CMV Realty LLC
(754) 704-3800
103 Total Sales
1 in New River Estates
$443,000 Price
Gloria Heck
RE/MAX Direct
(754) 212-8524
76 Total Sales
1 in New River Estates
$525,000 Price
Melissa Hoff Roth
Compass Florida LLC
(754) 666-8812
100 Total Sales
2 in New River Estates
$482,000 Price Range
Rafael Monterrey
Balistreri Real Estate Inc
(844) 721-4864
160 Total Sales
2 in New River Estates
$431,500 Price Range
Gredys Companioni
(844) 663-4274
45 Total Sales
2 in New River Estates
$700,000 Price Range
We collect this data history from publicly available records. To have your information removed, we recommend requesting removal directly through your county’s website.
| Date | Buyer | Sale Price | Title Company |
|---|---|---|---|
| $280,000 | Home Partners Title Services | ||
| Gutierrez Claudia Deleon | $180,000 | Priority Title Inc | |
| Rojas Carlos Julio | $140,000 | Attorney | |
| Leon Maria G De | $76,000 | Attorney | |
| Alain Maria | $196,000 | United Republic Title Lllp | |
| Hoyos Carlos | $145,000 | Advantage Title & Escrow Inc | |
| Bernay Mortimer | $97,000 | Landmark Title Services Inc | |
| Anjos Teresa | $55,500 | -- | |
| Available Not | $37,714 | -- |
We collect this data history from publicly available records. To have your information removed, we recommend requesting removal directly through your county’s website.
| Date | Status | Borrower | Loan Amount |
|---|---|---|---|
| Open | $200,000 | ||
| Previous Owner | Deleon Claudia | $134,400 | |
| Previous Owner | Gutierrez Claudia Deleon | $135,000 | |
| Previous Owner | Alain Maria | $194,000 | |
| Previous Owner | Hoyos Carlos | $135,750 | |
| Previous Owner | Hoyos Carlos | $26,250 | |
| Previous Owner | Hoyos Carlos | $131,900 | |
| Previous Owner | Bernay Mortimer | $60,000 |
We collect this data history from publicly available records. To have your information removed, we recommend requesting removal directly through your county’s website.
| Date | Event | Price | List to Sale | Price per Sq Ft |
|---|---|---|---|---|
| 06/15/2018 06/15/18 | Sold | $180,000 | 0.0% | $225 / Sq Ft |
| 05/02/2018 05/02/18 | Pending | -- | -- | -- |
| 04/08/2018 04/08/18 | For Sale | $180,000 | -- | $225 / Sq Ft |
We collect this data history from publicly available records. To have your information removed, we recommend requesting removal directly through your county’s website.
| Year | Tax Paid | Tax Assessment Tax Assessment Total Assessment is a certain percentage of the fair market value that is determined by local assessors to be the total taxable value of land and additions on the property. | Land | Improvement |
|---|---|---|---|---|
| 2026 | $4,630 | $243,030 | $24,300 | $218,730 |
| 2025 | $4,607 | $252,000 | $25,200 | $226,800 |
| 2024 | $2,795 | $252,000 | $25,200 | $226,800 |
| 2023 | $2,795 | $162,450 | $0 | $0 |
| 2022 | $2,626 | $157,720 | $0 | $0 |
| 2021 | $2,546 | $153,130 | $0 | $0 |
| 2020 | $2,480 | $151,020 | $15,100 | $135,920 |
| 2019 | $2,478 | $150,700 | $15,070 | $135,630 |
| 2018 | $3,078 | $140,590 | $14,060 | $126,530 |
| 2017 | $2,914 | $130,400 | $0 | $0 |
| 2016 | $2,722 | $118,600 | $0 | $0 |
| 2015 | $2,827 | $120,400 | $0 | $0 |
| 2014 | $1,940 | $74,310 | $0 | $0 |
| 2013 | -- | $67,560 | $6,760 | $60,800 |
MG
Seller's Agent in 2018
Maria Gallo
My Realty Group, LLC.
(954) 793-0487
5 Total Sales
Buyer's Agent in 2018
Paola Murillo
Canvas Real Estate
(954) 681-6544
22 Total Sales
CC
Seller's Agent in 2012
Consuelo Celis
MMLS Assoc.-Inactive Member
MV
Seller Co-Listing Agent in 2012
Monica Vargas
MMLS Assoc.-Inactive Member
Source: MIAMI REALTORS® MLS
MLS Number: A10452881
APN: 50-40-04-AC-0140
Disclaimer: Certain information contained herein is derived from information provided by parties other than Homes.com. All information provided is deemed reliable, but is not guaranteed to be accurate and should be independently verified.
IDX information is provided exclusively for personal, non-commercial use, and may not be used for any purpose other than to identify prospective properties consumers may be interested in purchasing. Information is deemed reliable but not guaranteed.
Ask me questions while you tour the home.