NOT LISTED FOR SALE

1573 Martingale Way Moore, SC 29369

5 Beds
3 Baths
2,599 Sq Ft
6,534 Sq Ft Lot

Sale Details

Date Sold: October 7, 2024

Last sale price $321,450 $124 Per Sq Ft

102 Days on Market

Highlights

  • Open Floorplan
  • Craftsman Architecture
  • Corner Lot
  • Dorman High School Rated A-
  • Loft
  • Granite Countertops

About This Home

As of October 2024

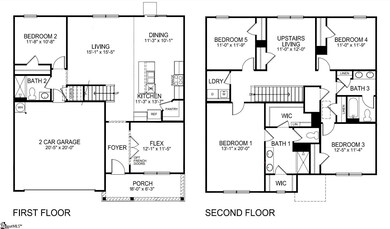
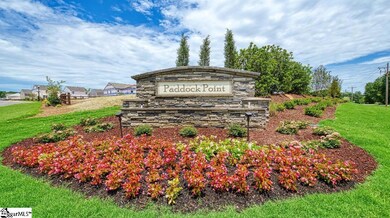
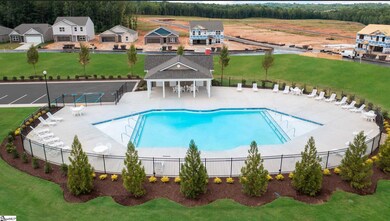
Private Wooded View Lot. The Hayden plan offers 5 bedrooms and 3 full baths with one of the guest bedrooms on the main level. Enjoy two living areas with one being on the main level and the second is a second living room area upstairs! Revwood Luxury Vinyl Plank flooring throughout the main level living areas, upper cabinetry with crown molding accents, granite countertops along back of counters, Whirlpool stainless steel gas appliances and tilt-sash windows for easy cleaning are all included! Very large owner's suite easily accommodates a King Size bed or even a California King. Oversized shower in owner's suite and large garden tub. Double vanity with undermount sinks plus large walk in closet. Special when using the builders preferred lender so be sure to inquire! This home includes a one year builder warranty and a 10 year structural warranty. Paddock Point is a Pool Amenity Community.

Last Agent to Sell the Property

Robert Pappas

D.R. Horton License #111451 Listed on: 05/11/2024

Last Buyer's Agent

Marcus Ledbetter

EXP Realty LLC License #91719

Home Details

Home Type

  • Single Family

Lot Details

  • 6,534 Sq Ft Lot
  • Lot Dimensions are 52x120
  • Corner Lot

HOA Fees

  • $40 Monthly HOA Fees

Parking

  • 2 Car Attached Garage

Home Design

  • Home to be built
  • Craftsman Architecture
  • Contemporary Architecture
  • Traditional Architecture
  • Slab Foundation
  • Composition Roof
  • Vinyl Siding
  • Stone Exterior Construction

Interior Spaces

  • 2,511 Sq Ft Home
  • 2,400-2,599 Sq Ft Home
  • 2-Story Property
  • Open Floorplan
  • Smooth Ceilings
  • Window Treatments
  • Living Room
  • Dining Room
  • Loft
  • Bonus Room
  • Luxury Vinyl Plank Tile Flooring
  • Pull Down Stairs to Attic

Kitchen

  • Walk-In Pantry
  • Gas Oven
  • Free-Standing Gas Range
  • Built-In Microwave
  • Dishwasher
  • Granite Countertops
  • Disposal

Bedrooms and Bathrooms

  • 5 Bedrooms | 1 Main Level Bedroom
  • Walk-In Closet
  • 3 Full Bathrooms

Laundry

  • Laundry Room
  • Laundry on upper level

Outdoor Features

  • Patio

Schools

  • Roebuck Elementary School
  • Le Gable Middle School
  • Dorman High School

Utilities

  • Central Air
  • Heating System Uses Natural Gas
  • Smart Home Wiring
  • Tankless Water Heater
  • Gas Water Heater

Community Details

  • Paddock Point Subdivision
  • Mandatory home owners association

Listing and Financial Details

  • Tax Lot 50

Home Details

Home Type

Single Family

Lot Details

6,534 Sq Ft Lot

HOA Fees

$40 per month

Listing Details

  • Lot Description: Corner
  • Total Sq Ft: 2511
  • Total Finished Sq Ft: 2511
  • Estimated Age: To Be Built
  • Estimated Completion Date: 07/31/2023
  • Estimated Number of Acres: 0.15
  • Below Grade Finished Sq Ft: None
  • Bonus/Recreation Room: Y, Size: 11x12
  • Class: Residential
  • Garage Spaces: 2
  • HOA Regime Fee: 475
  • Hoa Regime Fee Mandatory: Yes
  • Hoa Term: Annual
  • HOA: Y
  • Legal Lot Number: 50
  • Lot Size Acreage: 1/2 Acre Or Less
  • Lvt Date: 05/11/2024
  • Number of Main Level Full Bathrooms: 1
  • Number Of Bedrooms: 5
  • Number Of Bedrooms Main Level: 1
  • Full Bathrooms: 3
  • Other Rooms Finished Sq F: None
  • Parking Garage: Attached Garage 2 Cars
  • Sold Price Sq Ft: 128.02
  • Street Designation: Way
  • Style: Contemporary, Traditional, Craftsman
  • Subdivision: Paddock Point
  • Total Finished Heated Sq Ft: 2400-2599
  • Type: Single Family
  • Range of Unfinished Sq Ft: None
  • Special Features: None
  • Property Sub Type: Detached
  • Stories: 2

Interior Features

  • Appliances: Dishwasher, Disposal, Stand Alone Range-Gas, Oven-Gas, Microwave-Built In
  • Floors: Luxury Vinyl Tile/Plank
  • Interior Amenities: Attic Stairs Disappearing, Ceiling Smooth, Countertops Granite, Open Floor Plan, Walk In Closet, Pantry – Walk In, Smart Systems Pre-Wiring, Window Trtments-Allremain
  • Specialty Room: Loft
  • Storage Space: Garage
  • Master Bedroom: Y, Size: 13x20
  • Sun Room: N
  • Bedroom 2: Y, Size: 11x11
  • Bedroom 3: Y, Size: 11x11
  • Bedroom 5: Y, Size: 11x11
  • Breakfast Room: N
  • Den: N
  • Dining Room: Y, Size: 11x13
  • Great Room: N
  • Kitchen: Y, Size: 11x13
  • Laundry Room: Y, Size: 6x6
  • Living Room: Y, Size: 15x15
  • Number Of Stories: 2
  • Bedroom 4: Y, Size: 11x11

Exterior Features

  • Driveway: Paved Concrete
  • Exterior Features: Patio
  • Exterior Finish: Stone, Vinyl Siding
  • Foundation: Slab
  • Roof: Composition Shingle

Garage/Parking

  • Parking Type: Attached Garage

Utilities

  • Garbage Pickup: Private
  • Sewer: Public
  • Water: Public
  • Water Heater: Gas, Tankless
  • Cooling System: Central Forced, Electric
  • Heating System: Natural Gas
  • Laundry: 2nd Floor, Walk-In

Fee Information

  • Additional Fee: Hoa Mgmt Transfer Fee

Schools

  • Elementary School: Roebuck
  • High School: Dorman
  • Middle School: LE Gable

Lot Info

  • Estimated Lot Dimensions: 52x120
  • Geo Subdivision: SC

Tax Info

  • Tax Year: 2023
Create a Home Valuation Report for This Property
The Home Valuation Report is an in-depth analysis detailing your home's value as well as a comparison with similar homes in the area

Home Values in the Area

Source: Public Records

Average Home Value in this Area


Source: Public Records

Property History

We collect this data history from publicly available records. To have your information removed, we recommend requesting removal directly through your county’s website.

Date Event Price List to Sale Price per Sq Ft
10/07/2024 10/07/24 Sold $321,450 -0.8% $134 / Sq Ft
08/21/2024 08/21/24 Pending -- -- --
07/24/2024 07/24/24 For Sale $323,900 0.0% $135 / Sq Ft
07/24/2024 07/24/24 Price Changed $323,900 -0.9% $135 / Sq Ft
06/25/2024 06/25/24 Pending -- -- --
06/17/2024 06/17/24 Price Changed $326,900 +0.3% $136 / Sq Ft
05/23/2024 05/23/24 Price Changed $325,900 -3.8% $136 / Sq Ft
05/11/2024 05/11/24 For Sale $338,740 -- $141 / Sq Ft
Source: Greater Greenville Association of REALTORS®

Agents Affiliated with this Home

  • Section Image
See All Agents

Map

Source: Greater Greenville Association of REALTORS®

MLS Number: 1526580

Greater Greenville Association of REALTORS®
Your Personal Tour Guide

Ask me questions while you tour the home.