
Michael Barragan
AMERIPRIDE PROPERTIES
(909) 442-1231
44 Total Sales
1 in The Preserve
$850,000 Price
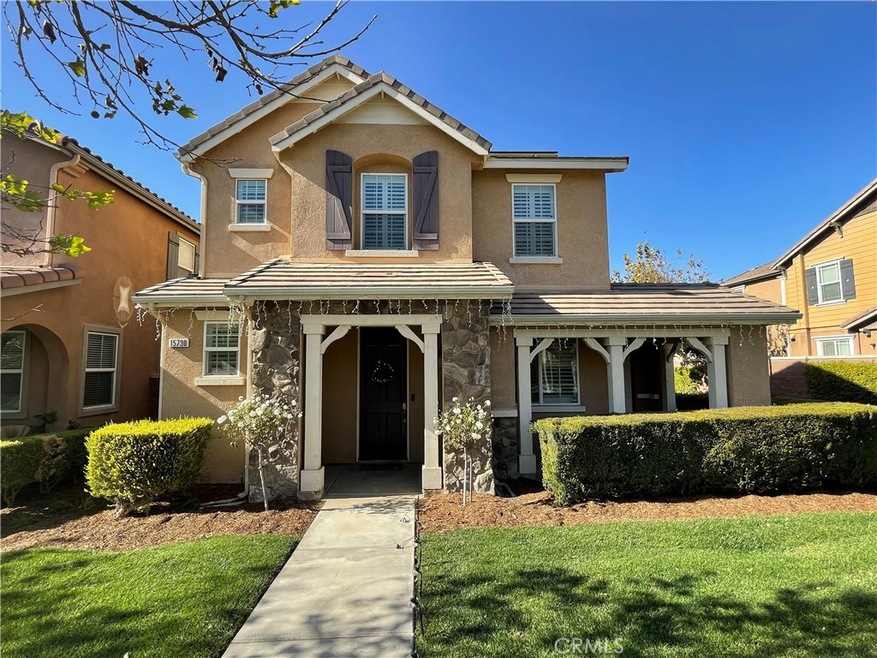
First time on the market, introducing you DETACHED single family residence PUD located in "The Preserve at Chino".
This two story home with 3 bedrooms & 2.5 bath, built in 2006 approx. 1754 sqft features a Living room w/ duel fireplace w/built In Entertainment center, tiled and carpet flooring, wood Shutters throughout, gourmet Kitchen w/ granite counters, breakfast Bar, Cherry wood cabinets, Dining area w/ fireplace, Pantry, indoor Laundry room with sink, Master w/ bath & walk In closet, 2 other bedrooms on 2nd Floor. 2 Car Garage, a patio area for your BBQ, low maintenance Artificial Grass turf. This Home is Turn Key and shows like a Model and has many upgrades like Solar panels at the property saving you monthly. Walk across to the Park, The Preserve Community has a Huge Pool, Spa, Club House, Gym and so Much More . Conveniently located close to Shopping and so much more. This community belongs to one of the best schools in Chino; Cal Aero Preserve Academy, Chino Hills High School. Close to shopping, Park, and 71, 91, & 60 Fwy. HOA covers for water, trash and gardening.
Last Agent to Sell the Property
MSK Real Estate Services License #01904164 Listed on: 01/11/2021
We collect this data history from publicly available records. To have your information removed, we recommend requesting removal directly through your county’s website.
Michael Barragan
AMERIPRIDE PROPERTIES
(909) 442-1231
44 Total Sales
1 in The Preserve
$850,000 Price
Yi Sui
PINNACLE REAL ESTATE GROUP
(562) 846-1528
79 Total Sales
4 in The Preserve
$508K - $795K Price Range
Gary Hunter
Mojo Management Group, Inc.
(657) 366-4893
16 Total Sales
1 in The Preserve
$645,700 Price
Carlos Barron
T.N.G. Real Estate Consultants
(657) 385-7956
84 Total Sales
1 in The Preserve
$540,000 Price
Lillian Barrett
First Team Real Estate North Tustin
(657) 500-0753
110 Total Sales
1 in The Preserve
$465,000 Price
Erick Guzman
RE/MAX TOP PRODUCERS
(626) 261-7921
61 Total Sales
2 in The Preserve
$795K - $920K Price Range
We collect this data history from publicly available records. To have your information removed, we recommend requesting removal directly through your county’s website.
| Date | Buyer | Sale Price | Title Company |
|---|---|---|---|
| $510,000 | First American Title Company | ||
| Huang Joe Chin | -- | First American | |
| Huang Joe Chih Huei | $447,500 | First American Title Company |
We collect this data history from publicly available records. To have your information removed, we recommend requesting removal directly through your county’s website.
| Date | Status | Borrower | Loan Amount |
|---|---|---|---|
| Open | $408,000 | ||
| Previous Owner | Huang Joe Chin | $317,000 | |
| Previous Owner | Huang Joe Chin Huei | $338,450 | |
| Previous Owner | Huang Joe Chih Huei | $357,960 |
We collect this data history from publicly available records. To have your information removed, we recommend requesting removal directly through your county’s website.
| Date | Event | Price | List to Sale | Price per Sq Ft |
|---|---|---|---|---|
| 02/26/2021 02/26/21 | Sold | $510,000 | +2.0% | $291 / Sq Ft |
| 01/26/2021 01/26/21 | For Sale | $499,800 | -2.0% | $285 / Sq Ft |
| 01/17/2021 01/17/21 | Off Market | $510,000 | -- | -- |
| 01/11/2021 01/11/21 | For Sale | $499,800 | -- | $285 / Sq Ft |
We collect this data history from publicly available records. To have your information removed, we recommend requesting removal directly through your county’s website.
| Year | Tax Paid | Tax Assessment Tax Assessment Total Assessment is a certain percentage of the fair market value that is determined by local assessors to be the total taxable value of land and additions on the property. | Land | Improvement |
|---|---|---|---|---|
| 2026 | $8,710 | $563,082 | $197,078 | $366,004 |
| 2025 | $8,710 | $552,041 | $193,214 | $358,827 |
| 2024 | $8,546 | $541,216 | $189,425 | $351,791 |
| 2023 | $8,381 | $530,604 | $185,711 | $344,893 |
| 2022 | $8,346 | $520,200 | $182,070 | $338,130 |
| 2021 | $7,713 | $470,000 | $164,000 | $306,000 |
| 2020 | $7,684 | $468,700 | $163,800 | $304,900 |
| 2019 | $7,543 | $455,000 | $159,000 | $296,000 |
| 2018 | $7,530 | $455,000 | $159,000 | $296,000 |
| 2017 | $7,237 | $427,700 | $149,900 | $277,800 |
| 2016 | $6,803 | $407,400 | $142,800 | $264,600 |
| 2015 | $6,578 | $388,000 | $136,000 | $252,000 |
| 2014 | $6,576 | $388,000 | $136,000 | $252,000 |
Seller's Agent in 2021
Mary Kuei
MSK Real Estate Services
(626) 377-5149
17 Total Sales
Buyer's Agent in 2021
Thomas Luong
Superior Real Estate Group
(714) 766-2566
88 Total Sales
Source: California Regional Multiple Listing Service (CRMLS)
MLS Number: TR21000997
APN: 1055-311-62
Disclaimer: Certain information contained herein is derived from information provided by parties other than Homes.com. All information provided is deemed reliable, but is not guaranteed to be accurate and should be independently verified.
The multiple listing data appearing on this website, or contained in reports produced therefrom, is owned and copyrighted by California Regional Multiple Listing Service, Inc. ("CRMLS") and is protected by all applicable copyright laws. Information provided is for viewer's personal, non-commercial use and may not be used for any purpose other than to identify prospective properties the viewer may be interested in purchasing. All listing data, including but not limited to square footage and lot size is believed to be accurate, but the listing Agent, listing Broker and CRMLS and its affiliates do not warrant or guarantee such accuracy. The viewer should independently verify the listed data prior to making any decisions based on such information by personal inspection and/or contacting a real estate professional.
Based on information from California Regional Multiple Listing Service, Inc. and /or other sources. All data, including all measurements and calculations of area, is obtained from various sources and has not been, and will not be, verified by broker or MLS. All information should be independently reviewed and verified for accuracy. Properties may or may not be listed by the office/agent presenting the information
Ask me questions while you tour the home.