
Seller's Agent in 2024
Kent Lindell
Colorado Land Co. LLC
(970) 381-5274
1 in this area
94 Total Sales


Estimated Value: $477,839 - $514,000
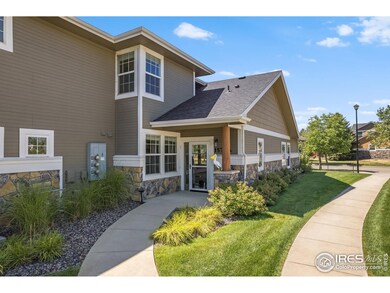
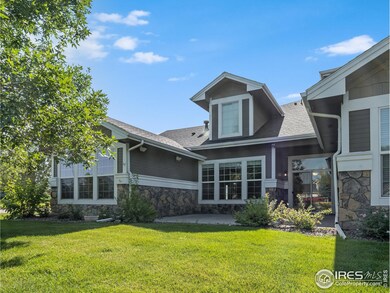
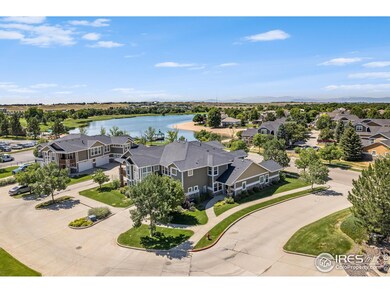
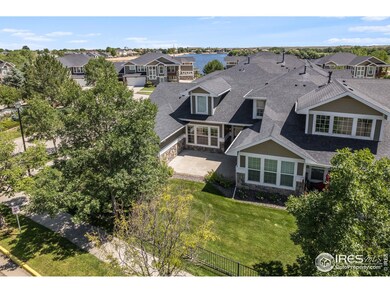
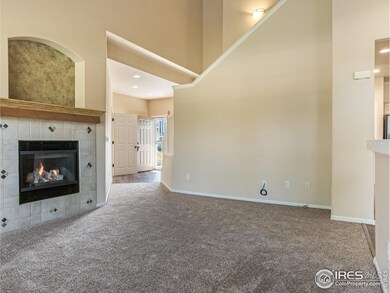
Nestled within the beauty of Pelican Lakes this lakeside haven offers unparalleled living experience that blends elegance with nature. With breathtaking views of the mountains and close proximity the lake makes this a truly remarkable home. When you step into the home you experience refined living with generously sized rooms, high ceilings, and an abundance of natural light. The open floor plan effortlessly connects the living, dining, and kitchen area, promoting a sense of togetherness. The kitchen has newer flooring and a double oven and ample cabinetry. The home has new carpet on the main level and is completely move in ready! The main floor primary bedroom is complete with an en-suite bathroom, and a walk-in closet. The upstairs has a loft with a large bedroom and full bath! Perfect for guests. As a part of the Pelican Lakes community, residents enjoy access to a range of amenities, including golf courses, a club house, lakes and walking trails. Whether it is kayaking on the lake, enjoying a round of golf, or simply relishing the peace and quiet, this home provides an idyllic retreat from the bustle of everyday life.
Last Agent to Sell the Property
Colorado Land Co. LLC License #100005905 Listed on: 10/24/2023
We collect this data history from publicly available records. To have your information removed, we recommend requesting removal directly through your county’s website.
We collect this data history from publicly available records. To have your information removed, we recommend requesting removal directly through your county’s website.
| Date | Buyer | Sale Price | Title Company |
|---|---|---|---|
| $487,000 | Land Title | ||
| $240,000 | None Available | ||
| $254,038 | -- |
We collect this data history from publicly available records. To have your information removed, we recommend requesting removal directly through your county’s website.
| Date | Status | Borrower | Loan Amount |
|---|---|---|---|
| Previous Owner | $480,000 | ||
| Previous Owner | $192,000 | ||
| Previous Owner | $192,000 | ||
| Previous Owner | $17,250 | ||
| Previous Owner | $203,230 |
We collect this data history from publicly available records. To have your information removed, we recommend requesting removal directly through your county’s website.
| Date | Event | Price | List to Sale | Price per Sq Ft |
|---|---|---|---|---|
| 01/19/2024 01/19/24 | Sold | $487,000 | -2.4% | $277 / Sq Ft |
| 01/11/2024 01/11/24 | Pending | -- | -- | -- |
| 11/26/2023 11/26/23 | Price Changed | $499,000 | -2.0% | $284 / Sq Ft |
| 11/05/2023 11/05/23 | Price Changed | $509,000 | -2.9% | $290 / Sq Ft |
| 10/24/2023 10/24/23 | For Sale | $524,000 | -- | $298 / Sq Ft |
We collect this data history from publicly available records. To have your information removed, we recommend requesting removal directly through your county’s website.
| Year | Tax Paid | Tax Assessment Tax Assessment Total Assessment is a certain percentage of the fair market value that is determined by local assessors to be the total taxable value of land and additions on the property. | Land | Improvement |
|---|---|---|---|---|
| 2026 | $4,210 | $29,800 | $29,800 | |
| 2025 | $3,173 | $30,440 | $30,440 | |
| 2024 | $3,173 | $35,390 | $35,390 | |
| 2023 | $2,909 | $27,140 | $0 | $27,140 |
| 2022 | $3,935 | $28,060 | $0 | $28,060 |
| 2021 | $3,761 | $28,870 | $0 | $28,870 |
| 2020 | $3,266 | $25,400 | $0 | $25,400 |
| 2019 | $3,247 | $25,400 | $0 | $25,400 |
| 2018 | $2,720 | $20,630 | $0 | $20,630 |
| 2017 | $2,785 | $20,630 | $0 | $20,630 |
| 2016 | $2,665 | $19,880 | $0 | $19,880 |
| 2015 | $2,534 | $19,880 | $0 | $19,880 |
| 2014 | $3,089 | $23,170 | $0 | $23,170 |
Seller's Agent in 2024
Kent Lindell
Colorado Land Co. LLC
(970) 381-5274
1 in this area
94 Total Sales
Buyer's Agent in 2024
David Timm
Coldwell Banker Realty- Fort Collins
(970) 631-3226
1 in this area
27 Total Sales
Source: IRES MLS
MLS Number: IRE998651
APN: R3254704
Disclaimer: Certain information contained herein is derived from information provided by parties other than Homes.com. All information provided is deemed reliable, but is not guaranteed to be accurate and should be independently verified.
Information source: Information and Real Estate Services, LLC. Provided for limited non-commercial use only under IRES Rules © Copyright IRES.
Based on information submitted to the MLS GRID. All data is obtained from various sources and may not have been verified by broker or MLS GRID. Supplied Open House Information is subject to change without notice. All information should be independently reviewed and verified for accuracy. Properties may or may not be listed by the office/agent presenting the information. Some IDX listings have been excluded from this website. Listing information is provided exclusively for consumers' personal, non-commercial use and may not be used for any purpose other than to identify prospective properties consumers may be interested in purchasing.
Information deemed reliable but not guaranteed by the MLS.
Based on information submitted to the MLS GRID
Listings courtesy of IRES MLS as distributed by MLS GRID
Ask me questions while you tour the home.