
Bryce Schuenke
Keller Williams Preferred Rlty
(715) 603-6091
178 Total Sales
1 in Lino Lakes
$400,000 Price

Estimated Value: $647,000 - $741,610
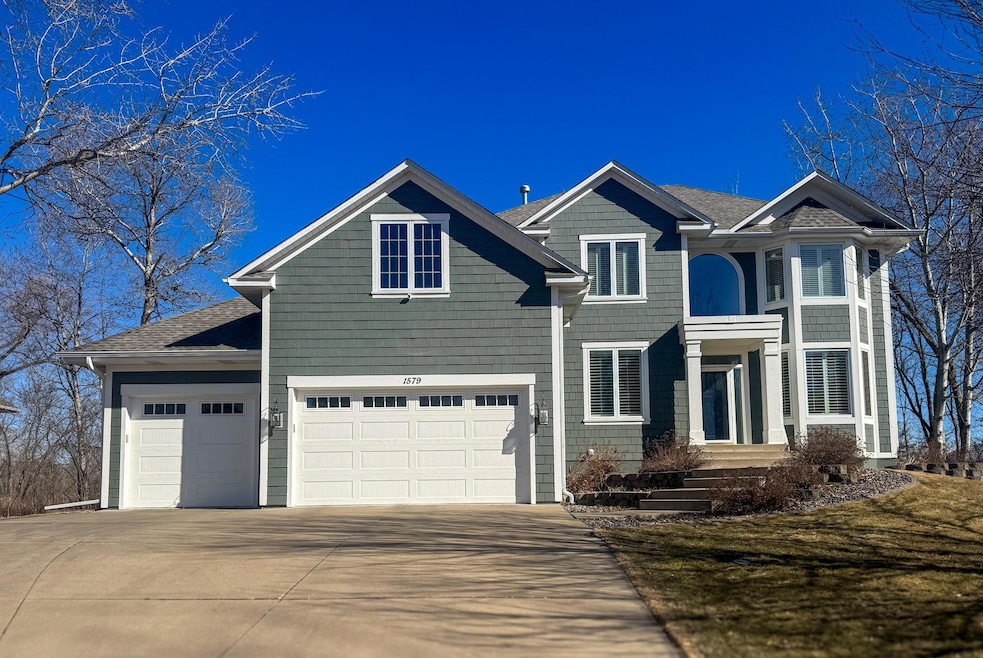
Well-maintained, custom-built, 2-story walkout home, tucked away in a private cul-de-sac in the Pheasant Hills Preserve. The home sits on a 0.34-acre lot, surrounded by mature trees and is beautifully landscaped with professional outdoor lighting. The main floor features a mudroom, home office, formal and eat-in dining rooms, a spacious kitchen with beautiful granite countertops and stainless-steel appliances, a family room, and a large four-season sunroom. The four-season room overlooks a beautiful, picturesque, backyard with a wood-burning fireplace and heated tiled floors. The second level consists of the master bedroom with a large bathroom with a soaking tub and beautifully tiled shower; included are also two bedrooms with large walk-in closets and a shared bathroom. The basement is fully finished with another large family room, laundry, and a fourth, private bedroom with bathroom, perfect for older children or guests. The large 3-stall garage is insulated, with professionally finished epoxy flooring, an 80K BTU gas heater, and 90amp subpanel for EV charging or other electrical needs for tools. Above the garage is a large bonus room, accessible via the second floor for additional storage or your next DIY project! This home is in the mature and quiet neighborhood of Pheasant Hills Preserve and within the highly-sought Centennial school district. The neighborhood consists of a private playground and basketball court, just a couple minutes' walk, and miles of trails throughout the neighborhood and the preserve just south of Centerville Lake.
We collect this data history from publicly available records. To have your information removed, we recommend requesting removal directly through your county’s website.
Bryce Schuenke
Keller Williams Preferred Rlty
(715) 603-6091
178 Total Sales
1 in Lino Lakes
$400,000 Price
Joe Juliette
Coldwell Banker Realty
(651) 661-3099
52 Total Sales
1 in Lino Lakes
$450,000 Price
Tiffhanie Zheng
RE/MAX Results
(612) 441-3109
116 Total Sales
2 in Lino Lakes
$320K - $340K Price Range
Justin Long
Real Broker, LLC
(612) 662-9941
58 Total Sales
2 in Lino Lakes
$240K - $422K Price Range
Lisa Duffy
Keller Williams Select Realty
(651) 615-9255
105 Total Sales
1 in Lino Lakes
$390,000 Price
Kim Jackson
Keller Williams Premier Realty
(651) 370-9219
139 Total Sales
1 in Lino Lakes
$500,000 Price
We collect this data history from publicly available records. To have your information removed, we recommend requesting removal directly through your county’s website.
| Date | Buyer | Sale Price | Title Company |
|---|---|---|---|
| $730,000 | -- | ||
| $730,000 | Titlesmart | ||
| $500 | Executive Title | ||
| $660,000 | -- | ||
| $389,285 | -- | ||
| $43,400 | -- |
We collect this data history from publicly available records. To have your information removed, we recommend requesting removal directly through your county’s website.
| Date | Event | Price | List to Sale | Price per Sq Ft |
|---|---|---|---|---|
| 06/06/2025 06/06/25 | Sold | $730,000 | 0.0% | $214 / Sq Ft |
| 04/14/2025 04/14/25 | Pending | -- | -- | -- |
| 04/04/2025 04/04/25 | For Sale | $730,000 | -- | $214 / Sq Ft |
We collect this data history from publicly available records. To have your information removed, we recommend requesting removal directly through your county’s website.
| Year | Tax Paid | Tax Assessment Tax Assessment Total Assessment is a certain percentage of the fair market value that is determined by local assessors to be the total taxable value of land and additions on the property. | Land | Improvement |
|---|---|---|---|---|
| 2026 | $7,061 | $558,000 | $137,300 | $420,700 |
| 2025 | $6,455 | $550,900 | $132,000 | $418,900 |
| 2024 | $6,455 | $532,100 | $125,600 | $406,500 |
| 2023 | $5,237 | $532,200 | $128,900 | $403,300 |
| 2022 | $4,853 | $472,800 | $116,200 | $356,600 |
| 2021 | $4,901 | $377,600 | $89,100 | $288,500 |
| 2020 | $5,493 | $371,300 | $99,000 | $272,300 |
| 2019 | $5,503 | $398,100 | $95,600 | $302,500 |
| 2018 | $5,002 | $378,100 | $0 | $0 |
| 2017 | $4,911 | $374,800 | $0 | $0 |
| 2016 | $5,115 | $351,800 | $0 | $0 |
| 2015 | $5,065 | $351,800 | $113,400 | $238,400 |
| 2014 | -- | $321,600 | $110,800 | $210,800 |
D
Seller's Agent in 2025
Danny Lee
Real Estate Masters, Ltd.
(651) 503-1951
26 Total Sales
Buyer's Agent in 2025
Jennifer Eibensteiner
RE/MAX Results
(651) 329-3102
104 Total Sales
Source: NorthstarMLS
MLS Number: 6693345
APN: 27-31-22-14-0024
Disclaimer: Certain information contained herein is derived from information provided by parties other than Homes.com. All information provided is deemed reliable, but is not guaranteed to be accurate and should be independently verified.
All data is obtained from various sources and may not have been verified by broker or MLS GRID. Supplied Open House Information is subject to change without notice. All information should be independently reviewed and verified for accuracy. Properties may or may not be listed by the office/agent presenting the information. Some IDX listings have been excluded from this website.
Listings courtesy of NorthstarMLS as distributed by MLS GRID.
Based on information submitted to the MLS GRID
Ask me questions while you tour the home.