
Leslie Luebcke
Pursuit Realty, LLC
(855) 841-5139
60 Total Sales
2 in Westfield
$330K - $400K Price Range
Estimated Value: $523,470
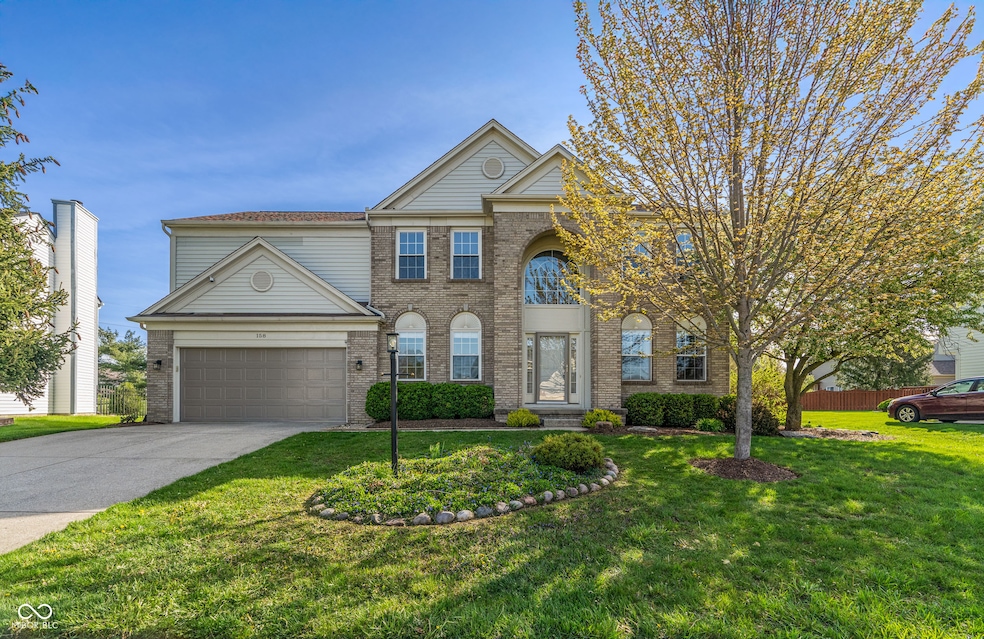
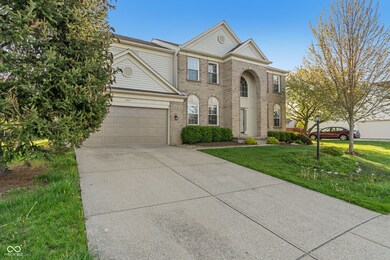
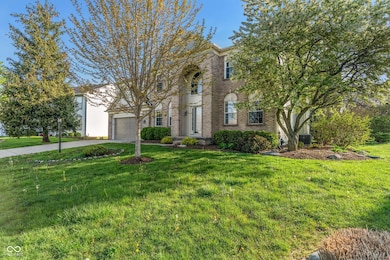
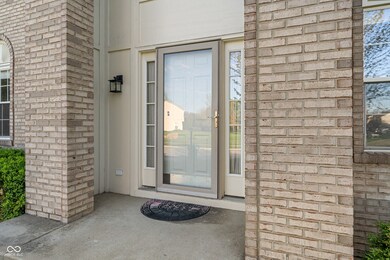
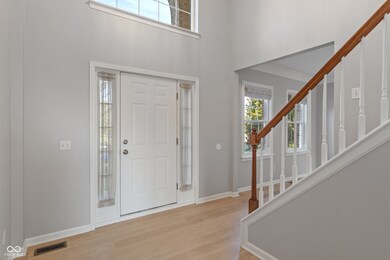
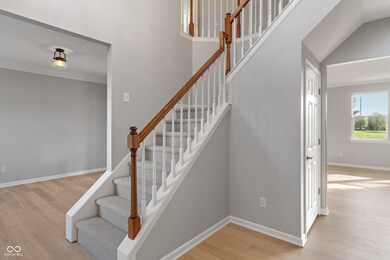
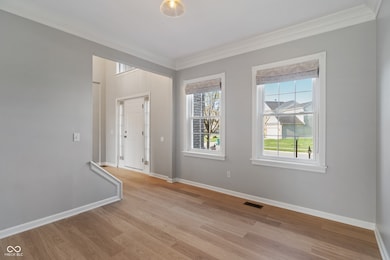
Pristine 5bd/2.5ba Springmill Villages home is top notch from head-to-toe! Soaring 2 story entry invites you inside. Enjoy fresh paint, fixtures, hardware & flooring t/o main level. Open, circular floorplan provides comfort, quality & convenience for everyone. Main level features 9' ceilings, handy flex room & brand new kitchen highlighted by white cabinets w/ soft close drawers, quartz countertops, center island, stainless steel appliances. Rest easy upstairs with 5 bedrooms & a hall bath w/ dual vanities. Owners suite w/ cathedral ceiling boasts brand new bathroom complete w/ new tile floors, dual vanities, soaking tub & separate shower along w/ spacious walk-in closet. Freshly Finished basement perfect for movie night, workout space, kids fun or man cave. Discover privacy & peace from your deck/screened porch overlooking the big backyard & quiet common area behind it. Extra large 2 car garage perfect for storage. Active neighborhood offers a pool, tennis courts, nature area & playground. Coveted SW Westfield location w/ quick, easy access to Grand Park, Clay Terrace. Don't dawdle or this one may slip through your fingers.
Last Agent to Sell the Property
F.C. Tucker Company Brokerage Email: talktoaliechty@gmail.com License #RB14047924 Listed on: 04/25/2025
Last Buyer's Agent
Gina Serbin
eXp Realty, LLC
We collect this data history from publicly available records. To have your information removed, we recommend requesting removal directly through your county’s website.
Leslie Luebcke
Pursuit Realty, LLC
(855) 841-5139
60 Total Sales
2 in Westfield
$330K - $400K Price Range
Curt Costlow
Costlow Real Estate, Inc.
(844) 990-0057
21 Total Sales
1 in Westfield
$340,000 Price
Sarah Jane Johnson
F.C. Tucker Company
(623) 244-4606
38 Total Sales
2 in Westfield
$370K - $420K Price Range
Scott Harmeyer
F.C. Tucker Company
(765) 613-3412
121 Total Sales
1 in Westfield
$775,000 Price
Raymond Habash MS
F.C. Tucker Company
(463) 214-3914
181 Total Sales
14 in Westfield
$312K - $860K Price Range
Tim O'Connor
Berkshire Hathaway HomeServices Indiana Realty
(463) 205-0597
452 Total Sales
20 in Westfield
$175K - $1.4M Price Range
We collect this data history from publicly available records. To have your information removed, we recommend requesting removal directly through your county’s website.
| Date | Buyer | Sale Price | Title Company |
|---|---|---|---|
| -- | Chicago Title | ||
| Tabacchi Michael R | $410,000 | Security Title | |
| Hesselink Craig S | -- | Paragon Title Llc | |
| Waldrop James R | -- | Ctic Southport |
We collect this data history from publicly available records. To have your information removed, we recommend requesting removal directly through your county’s website.
| Date | Status | Borrower | Loan Amount |
|---|---|---|---|
| Open | $404,800 | ||
| Previous Owner | Tabacchi Michael R | $389,500 | |
| Previous Owner | Hesselink Craig S | $210,500 | |
| Previous Owner | Hesselink Craig S | $46,600 | |
| Previous Owner | Hesselink Craig S | $186,400 | |
| Previous Owner | Waldrop James R | $143,600 |
We collect this data history from publicly available records. To have your information removed, we recommend requesting removal directly through your county’s website.
| Date | Event | Price | List to Sale | Price per Sq Ft | Prior Sale |
|---|---|---|---|---|---|
| 06/02/2025 06/02/25 | Sold | $506,000 | +1.2% | $153 / Sq Ft | |
| 04/27/2025 04/27/25 | Pending | -- | -- | -- | |
| 04/25/2025 04/25/25 | For Sale | $499,900 | +21.9% | $151 / Sq Ft | |
| 08/08/2022 08/08/22 | Sold | $410,000 | -3.5% | $124 / Sq Ft | View Prior Sale |
| 07/12/2022 07/12/22 | Pending | -- | -- | -- | |
| 07/07/2022 07/07/22 | Price Changed | $425,000 | -2.3% | $128 / Sq Ft | |
| 07/07/2022 07/07/22 | For Sale | $435,000 | 0.0% | $131 / Sq Ft | |
| 06/17/2022 06/17/22 | Pending | -- | -- | -- | |
| 06/14/2022 06/14/22 | For Sale | $435,000 | -- | $131 / Sq Ft |
We collect this data history from publicly available records. To have your information removed, we recommend requesting removal directly through your county’s website.
| Year | Tax Paid | Tax Assessment Tax Assessment Total Assessment is a certain percentage of the fair market value that is determined by local assessors to be the total taxable value of land and additions on the property. | Land | Improvement |
|---|---|---|---|---|
| 2025 | $4,675 | $440,300 | $85,600 | $354,700 |
| 2024 | $4,516 | $408,400 | $58,800 | $349,600 |
| 2023 | $4,581 | $397,600 | $58,800 | $338,800 |
| 2022 | $4,206 | $357,800 | $58,800 | $299,000 |
| 2021 | $3,778 | $312,600 | $58,800 | $253,800 |
| 2020 | $3,590 | $294,500 | $58,800 | $235,700 |
| 2019 | $3,437 | $282,200 | $46,500 | $235,700 |
| 2018 | $3,284 | $269,600 | $46,500 | $223,100 |
| 2017 | $2,987 | $264,300 | $46,500 | $217,800 |
| 2016 | $2,830 | $250,400 | $46,500 | $203,900 |
| 2014 | $2,667 | $238,500 | $46,500 | $192,000 |
| 2013 | $2,667 | $232,900 | $46,500 | $186,400 |
Seller's Agent in 2025
Andrew Liechty
F.C. Tucker Company
(317) 776-6630
178 Total Sales
GS
Buyer's Agent in 2025
Gina Serbin
eXp Realty, LLC
RB
Seller's Agent in 2022
Rachel Burke
Carpenter, REALTORS®
Source: MIBOR Broker Listing Cooperative®
MLS Number: 22033810
APN: 29-09-14-207-002.000-015
Disclaimer: Certain information contained herein is derived from information provided by parties other than Homes.com. All information provided is deemed reliable, but is not guaranteed to be accurate and should be independently verified.
All data is obtained from various sources and may not have been verified by broker or MLS GRID. Supplied Open House Information is subject to change without notice. All information should be independently reviewed and verified for accuracy. Properties may or may not be listed by the office/agent presenting the information. Some IDX listings have been excluded from this website.
Listings courtesy of MIBOR Broker Listing Cooperative® as distributed by MLS GRID.
Based on information submitted to the MLS GRID
Ask me questions while you tour the home.