
Mayra Reyes
W and Partners, LLC
(623) 432-8162
61 Total Sales
1 in Paradise Valley Village
$445,000 Price
Estimated Value: $601,000 - $742,000
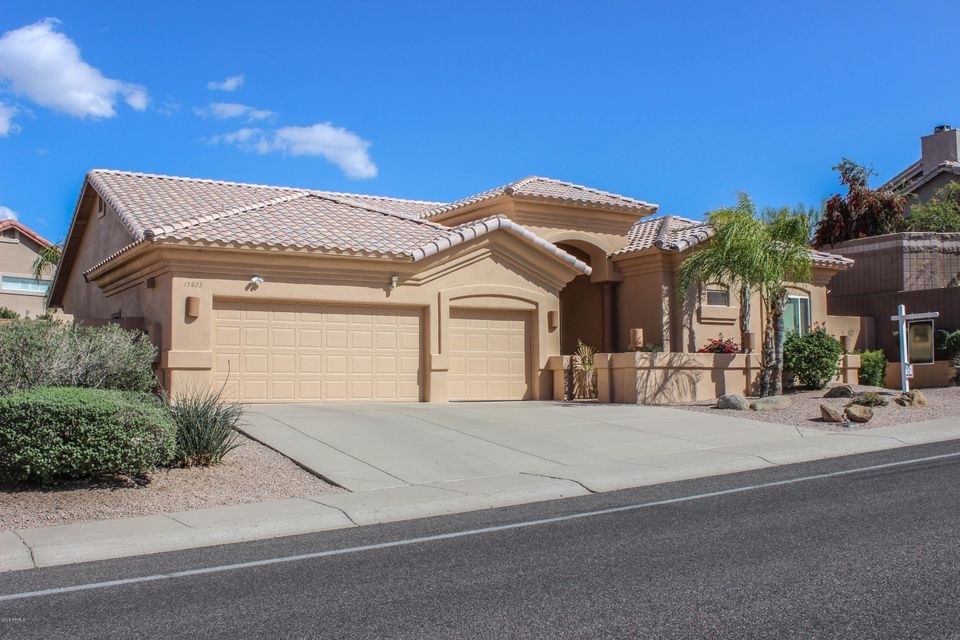
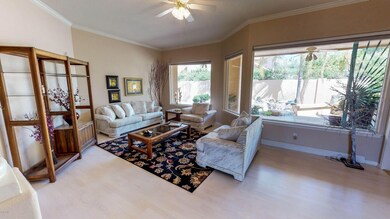
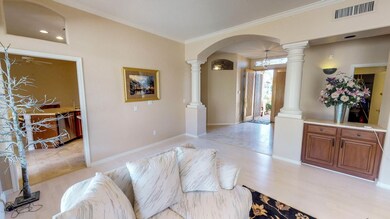
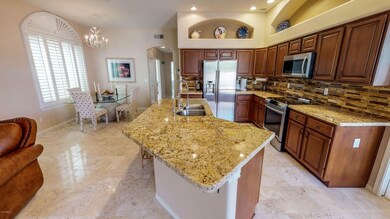

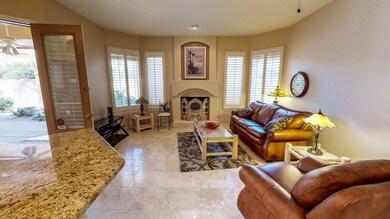
Classic Stellar efficiency home! Walking Distance to Lookout Mountain! Come enjoy this highly sought after community of Lookout Canyon Estates. As you enter the home, you get a great view of the back covered patio extended along the home to relax on and listen to the serenity pond/waterfall. Inside, the split floor plan offers privacy with one guest bedroom having direct access to guest bathroom - visitors or extended family would appreciate this! All new kitchen with a modern look and feel with stainless steel appliances - it overlooks the family room allowing you to visit while entertaining - there's also a wood fireplace to warm up with during the winter.The master suite boasts an over sized feel, views of the back, it's very own fireplace plus a resort type bathroom..... dual sinks and extra deep jetted tub to enjoy after a long day. The 3 car garage has epoxy flooring offering ease to keep it clean as well as access to the back yard's grassy play area just waiting for fun. Homes in this area tend to go fast due to the amazing views, unique location and accessibility!
Last Agent to Sell the Property
eXp Realty License #BR512932000 Listed on: 03/30/2018
Mayra Reyes
W and Partners, LLC
(623) 432-8162
61 Total Sales
1 in Paradise Valley Village
$445,000 Price
Craig Binder
Jason Mitchell Real Estate
(623) 439-8822
97 Total Sales
6 in Paradise Valley Village
$448K - $790K Price Range
Natalie Gantner
W and Partners, LLC
(623) 748-4820
35 Total Sales
2 in Paradise Valley Village
$500K - $1.7M Price Range
John Galaviz
eXp Realty
(623) 600-7993
122 Total Sales
8 in Paradise Valley Village
$323K - $1.3M Price Range
James Goodman
Keller Williams Realty Sonoran Living
(480) 750-7625
198 Total Sales
1 in Paradise Valley Village
$513,000 Price
Debbie Sinagoga
Russ Lyon Sotheby's International Realty
(888) 621-2632
111 Total Sales
6 in Paradise Valley Village
$325K - $1.1M Price Range
We collect this data history from publicly available records. To have your information removed, we recommend requesting removal directly through your county’s website.
| Date | Event | Price | List to Sale | Price per Sq Ft |
|---|---|---|---|---|
| 08/03/2018 08/03/18 | Sold | $405,000 | +1.3% | $175 / Sq Ft |
| 03/30/2018 03/30/18 | For Sale | $400,000 | -- | $172 / Sq Ft |
We collect this data history from publicly available records. To have your information removed, we recommend requesting removal directly through your county’s website.
| Year | Tax Paid | Tax Assessment Tax Assessment Total Assessment is a certain percentage of the fair market value that is determined by local assessors to be the total taxable value of land and additions on the property. | Land | Improvement |
|---|---|---|---|---|
| 2025 | $3,203 | $36,995 | ||
| 2024 | $3,050 | $35,233 | ||
| 2023 | $3,050 | $46,710 | $9,340 | $37,370 |
| 2022 | $3,022 | $34,670 | $6,930 | $27,740 |
| 2021 | $3,071 | $33,550 | $6,710 | $26,840 |
| 2020 | $2,966 | $31,430 | $6,280 | $25,150 |
| 2019 | $2,980 | $31,410 | $6,280 | $25,130 |
| 2018 | $2,871 | $30,450 | $6,090 | $24,360 |
| 2017 | $2,742 | $28,710 | $5,740 | $22,970 |
| 2016 | $2,699 | $27,200 | $5,440 | $21,760 |
| 2015 | $2,504 | $28,120 | $5,620 | $22,500 |
Seller's Agent in 2018
Curtis Johnson
eXp Realty
(480) 355-4055
3 in this area
320 Total Sales
Seller Co-Listing Agent in 2018
Justin Dols
eXp Realty
(602) 284-0607
33 Total Sales
Buyer's Agent in 2018
Michelle Tatka
Marken Realty Corp
(602) 380-7777
27 Total Sales
JT
Buyer Co-Listing Agent in 2018
Julian Tatka
Barrett Real Estate
(480) 355-4055
4 in this area
82 Total Sales
Source: Arizona Regional Multiple Listing Service (ARMLS)
MLS Number: 5744166
APN: 214-19-241
Disclaimer: Certain information contained herein is derived from information provided by parties other than Homes.com. All information provided is deemed reliable, but is not guaranteed to be accurate and should be independently verified.
All information should be verified by the recipient and none is guaranteed as accurate by ARMLS
Listing Information presented by local MLS brokerage: Ten-X, local REALTOR®- Arlene Richardson - (888)-952-6393
Ask me questions while you tour the home.