NOT LISTED FOR SALE

Estimated Value: $807,270 - $834,000

3 Beds
2.5 Baths
2,706 Sq Ft
$302/Sq Ft Est. Value

Sale Details

Date Sold: July 26, 2017

Last sale price $545,000 $201 Per Sq Ft

Est. 50% increase in value since last sale

Current estimated payment $4,714 / mo

2 Days on Market

Highlights

  • Play Pool
  • Mountain View
  • Wood Flooring
  • 0.27 Acre Lot
  • Vaulted Ceiling
  • 1-minute walk to Lookout Mountain Preserve

About This Home

As of July 2017

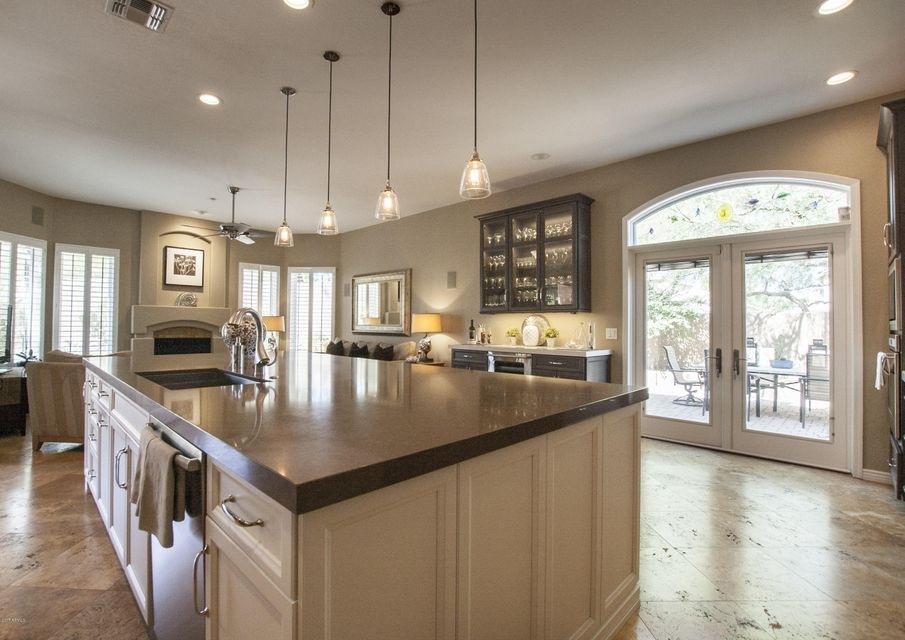
Pristine doesn't begin to describe this exquisitely remodeled single level 3-bedroom plus den 2700+ sf home nestled at the base of the Phoenix Mountain Preserve on an oversized corner parcel. From the moment you enter through the custom iron courtyard gate the attention to detail is apparent. Nothing in this home has been left untouched. Travertine floors and a warm neutral color palette compliment the completely rebuilt Wolf Sub-Zero custom kitchen that will leave you speechless. The kitchen area with a spectacular 11ft x 5ft quartz center island adjoins the family room and flows outside through a new set of French door to a large tree shaded dining patio or to the oversized yard with pool and waterfall. The master bedroom was subtly enhanced and enlarged with full permits to cre create a huge split master suite and a 29ft long custom designed master closet and a built-in master laundry room. Other recent updating includes all high efficiency wood windows and doors throughout, roof, paint, AC units, landscaping drip system, pavers, door hardware, interior lighting, bathroom upgrading and more. The oversized lot is filled with mature desert landscaping and specimen cactus all with drip irrigation and lighting. The mountains of Phoenix Mountain Preserve provide a pleasant back drop to the private pool area with shady trellised patio. The Trailhead is just a few hundred yards to the south and this neighborhood enjoys easy access to local shopping, dining, cafes and SR51.

Last Agent to Sell the Property

Craig Young

Real Broker License #BR107286000 Listed on: 05/25/2017

Real Broker

Co-Listed By

Angela Walls

RE/MAX Fine Properties License #SA527300000

Last Buyer's Agent

Tina Hansen

HomeSmart License #SA640908000

HomeSmart

Home Details

Home Type

  • Single Family

Est. Annual Taxes

  • $3,192

Year Built

  • Built in 1995

Lot Details

  • 11,616 Sq Ft Lot
  • Desert faces the front and back of the property
  • Front and Back Yard Sprinklers
  • Sprinklers on Timer

Parking

  • 3 Car Garage
  • Garage Door Opener

Home Design

  • Spanish Architecture
  • Wood Frame Construction
  • Tile Roof
  • Stucco

Interior Spaces

  • 2,706 Sq Ft Home
  • 1-Story Property
  • Vaulted Ceiling
  • Ceiling Fan
  • 2 Fireplaces
  • Wood Frame Window
  • Mountain Views
  • Security System Owned

Kitchen

  • Breakfast Bar
  • Gas Cooktop
  • Built-In Microwave
  • Kitchen Island

Flooring

  • Wood
  • Carpet
  • Stone

Bedrooms and Bathrooms

  • 3 Bedrooms
  • Remodeled Bathroom
  • Primary Bathroom is a Full Bathroom
  • 2.5 Bathrooms
  • Dual Vanity Sinks in Primary Bathroom
  • Bathtub With Separate Shower Stall

Schools

  • Aire Libre Elementary School
  • Greenway Middle School
  • North Canyon High School

Utilities

  • Zoned Heating and Cooling System
  • High Speed Internet
  • Cable TV Available

Additional Features

  • No Interior Steps
  • North or South Exposure
  • Play Pool

Community Details

  • No Home Owners Association
  • Association fees include no fees
  • Built by Del Webb
  • Paradise Hills Lot 1 88 Tr A C Subdivision

Listing and Financial Details

  • Tax Lot 88
  • Assessor Parcel Number 214-19-377

Home Details

Home Type

Single Family

Est. Annual Taxes

$3,192

Year Built

Built in 1995

Lot Details

0.27 Acres

Parking

3

Listing Details

  • Cross Street: 16th St. / Greenway Parkway
  • Legal Info Range: 3E
  • Property Type: Residential
  • Ownership: Fee Simple
  • Association Fees Land Lease Fee: N
  • Recreation Center Fee 2: N
  • Recreation Center Fee: N
  • Basement: N
  • Updated Partial or Full Bathrooms: Partial
  • Updated Floors: Partial
  • Updated Heating or Cooling Units: Full
  • Updated Kitchen: Full
  • Updated Plumbing: Partial
  • Updated Roof: Full
  • Updated Wiring: Partial
  • Parking Spaces Slab Parking Spaces: 3.0
  • Parking Spaces Total Covered Spaces: 3.0
  • Separate Den Office Sep Den Office: Y
  • Year Built: 1995
  • Tax Year: 2016
  • Property Sub Type: Single Family Residence
  • Horses: No
  • Lot Size Acres: 0.27
  • Co List Office Mls Id: rmpl04
  • Co List Office Phone: 480-794-1694
  • Subdivision Name: PARADISE HILLS LOT 1-88 TR A-C
  • Architectural Style: Spanish
  • Efficiency: Multi-Zones
  • Property Attached Yn: No
  • General Property Description:PriceSqFt: 201.4
  • Dining Area:Breakfast Bar: Yes
  • Cooling:Ceiling Fan(s): Yes
  • Technology:Cable TV Avail: Yes
  • Cooling:Central Air: Yes
  • Water Source City Water: Yes
  • Kitchen Features:Gas Cooktop: Yes
  • Technology:High Speed Internet: Yes
  • Special Features: VirtualTour

Interior Features

  • Flooring: Carpet, Stone, Wood
  • Basement YN: No
  • Spa Features: None
  • Appliances: Gas Cooktop, Water Purifier
  • Total Bedrooms: 3
  • Fireplaces: 2
  • Fireplace: Yes
  • Interior Amenities: High Speed Internet, Double Vanity, Breakfast Bar, 9+ Flat Ceilings, No Interior Steps, Vaulted Ceiling(s), Kitchen Island, Full Bth Master Bdrm, Separate Shwr & Tub
  • Living Area: 2706.0
  • Stories: 1
  • Window Features: Low-Emissivity Windows, Wood Frames
  • Kitchen Features:Built-in Microwave: Yes
  • Kitchen Features:Kitchen Island: Yes
  • Master Bathroom:Double Sinks: Yes
  • Kitchen Features:Non-laminate Counter: Yes
  • Other Rooms:Family Room: Yes
  • Kitchen Features:Wall Oven(s): Yes
  • KitchenFeatures:Refrigerator: Yes

Exterior Features

  • Fencing: Block
  • Lot Features: North/South Exposure, Sprinklers In Rear, Sprinklers In Front, Desert Back, Desert Front, Auto Timer H2O Front
  • Pool Features: Play Pool
  • Pool Private: Yes
  • View: Mountain(s)
  • Disclosures: Agency Discl Req, Seller Discl Avail
  • Construction Type: Stucco, Wood Frame, Painted
  • Roof: Tile
  • Construction:Frame - Wood: Yes
  • General Property Description:Community Pool YN2: No
  • General Property Description:Private Pool YN2: Yes
  • Private Pool Features: Play Pool: Yes

Garage/Parking

  • Total Covered Spaces: 3.0
  • Parking Features: Garage Door Opener, Attch'd Gar Cabinets
  • Attached Garage: No
  • Garage Spaces: 3.0
  • Open Parking Spaces: 3.0
  • Parking Features:Attch_squote_d Gar Cabinets: Yes
  • Parking Features:Garage Door Opener: Yes

Utilities

  • Cooling: Central Air, Ceiling Fan(s)
  • Heating: Electric
  • Security: Security System Owned
  • Cooling Y N: Yes
  • Heating Yn: Yes
  • Water Source: City Water
  • Heating:Electric: Yes

Condo/Co-op/Association

  • Association: No

Association/Amenities

  • Association Fees:HOA YN2: N
  • Association Fees:PAD Fee YN2: N
  • Association Fees:Cap ImprovementImpact Fee _percent_: $
  • Association Fees:Cap ImprovementImpact Fee 2 _percent_: $
  • Association Fee Incl:No Fees: Yes

Fee Information

  • Association Fee Includes: No Fees

Schools

  • Elementary School: Aire Libre Elementary School
  • High School: North Canyon High School
  • Junior High Dist: Paradise Valley Unified District
  • Middle Or Junior School: Greenway Middle School

Lot Info

  • Land Lease: No
  • Lot Size Sq Ft: 11616.0
  • Parcel #: 214-19-377

Building Info

  • Builder Name: Del Webb

Tax Info

  • Tax Annual Amount: 3192.0
  • Tax Book Number: 214.00
  • Tax Lot: 88
  • Tax Map Number: 19.00

Ownership History

We collect this data history from publicly available records. To have your information removed, we recommend requesting removal directly through your county’s website.

Date Name Owned For Owner Type

Purchase Details

Closed on
Mar 19, 2022
Sold by
Bought by
Current Estimated Value
$817,318

Purchase Details

Closed on
Aug 14, 2018
Sold by
Bought by

Purchase Details

Listed on
May 25, 2017
Closed on
Jul 21, 2017
Sold by
Bought by
Seller's Agent
Craig Young
Real Broker
Buyer's Agent
Tina Hansen
HomeSmart
List Price
$545,000
Sold Price
$545,000

Home Financials for this Owner

Home Financials are based on the most recent Mortgage that was taken out on this home.
Avg. Annual Appreciation
4.60%
Original Mortgage
$424,100
Interest Rate
0.0389%
Mortgage Type
New Conventional

Purchase Details

Closed on
Dec 18, 2003
Sold by
Bought by

Home Financials for this Owner

Home Financials are based on the most recent Mortgage that was taken out on this home.
Original Mortgage
$175,000
Interest Rate
0.0579%
Mortgage Type
Purchase Money Mortgage

Purchase Details

Closed on
Jul 31, 2003
Sold by
Bought by

Purchase Details

Closed on
Oct 29, 2002
Sold by
Bought by

Home Financials for this Owner

Home Financials are based on the most recent Mortgage that was taken out on this home.
Original Mortgage
$244,000
Interest Rate
0.0599%
Mortgage Type
Purchase Money Mortgage

Purchase Details

Closed on
Nov 9, 2001
Sold by
Bought by

Home Financials for this Owner

Home Financials are based on the most recent Mortgage that was taken out on this home.
Original Mortgage
$243,600
Interest Rate
0.0662%
Mortgage Type
Purchase Money Mortgage

Purchase Details

Closed on
Oct 8, 1999
Sold by
Bought by

Home Financials for this Owner

Home Financials are based on the most recent Mortgage that was taken out on this home.
Original Mortgage
$228,000
Interest Rate
0.0762%
Mortgage Type
New Conventional

Purchase Details

Closed on
Oct 31, 1994
Sold by
Bought by
Source: Public Records
Create a Home Valuation Report for This Property
The Home Valuation Report is an in-depth analysis detailing your home's value as well as a comparison with similar homes in the area

Home Values in the Area

Source: Public Records

Average Home Value in this Area


Source: Public Records

Purchase History

We collect this data history from publicly available records. To have your information removed, we recommend requesting removal directly through your county’s website.

Date Buyer Sale Price Title Company
-- Jennings Strouss & Salmon Plc
-- None Available
$545,500 Fidelity National Title Agen
-- Grand Canyon Title Agency In
-- --
-- Transnation Title Insurance
-- Grand Canyon Title Agency In
$285,000 First American Title
$200,000 First American Title
Source: Public Records

Mortgage History

We collect this data history from publicly available records. To have your information removed, we recommend requesting removal directly through your county’s website.

Date Status Borrower Loan Amount
Open $500,000
Previous Owner $424,100
Previous Owner $175,000
Previous Owner $244,000
Previous Owner $243,600
Previous Owner $228,000
Source: Public Records

Property History

We collect this data history from publicly available records. To have your information removed, we recommend requesting removal directly through your county’s website.

Date Event Price List to Sale Price per Sq Ft
07/26/2017 07/26/17 Sold $545,000 0.0% $201 / Sq Ft
05/25/2017 05/25/17 For Sale $545,000 -- $201 / Sq Ft
Source: Arizona Regional Multiple Listing Service (ARMLS)

Tax History

We collect this data history from publicly available records. To have your information removed, we recommend requesting removal directly through your county’s website.

Year Tax Paid Tax Assessment Tax Assessment Total Assessment is a certain percentage of the fair market value that is determined by local assessors to be the total taxable value of land and additions on the property. Land Improvement
2025 $3,129 $36,138
2024 $2,979 $34,417
2023 $2,979 $58,480 $11,690 $46,790
2022 $2,952 $43,260 $8,650 $34,610
2021 $3,000 $42,600 $8,520 $34,080
2020 $2,898 $39,880 $7,970 $31,910
Source: Public Records

Agents Affiliated with this Home

  • Section Image
  • Section Image
  • Section Image
See All Agents

Map

Source: Arizona Regional Multiple Listing Service (ARMLS)

MLS Number: 5610606

Arizona Regional Multiple Listing Service (ARMLS)

APN: 214-19-377A

Your Personal Tour Guide

Ask me questions while you tour the home.