
Jared Nuñez
Ambiance Realty
(562) 568-7742
142 Total Sales
1 in Woodcrest
$915,000 Price
Estimated Value: $739,690
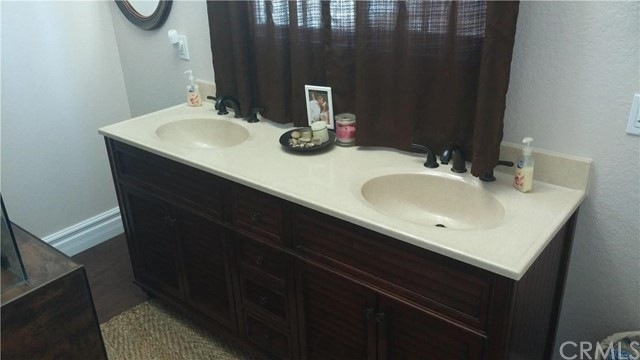
CUSTOM BUILT HOME UNDER $400,000!!! Beautiful 2015 custom Shabby Chic house for sale in desirable Woodcrest, with spacious 5 bedrooms, 2 1/2 extra large custom tiled Bathrooms with plenty of glass and a spacious versatile office. Professionally designed Country Chic kitchen as seen on DIY, with a huge island and vintage tumbled brick backsplash, also features built in chalk board, chandelier fixtures,and beautiful custom self close cabinetry. With 9ft ceilings and engineered hardwood floors this house only gets better! Theres plenty of dual pane windows that allows an abundance of natural lighting throughout the house. Big Custom molding and trim through out the house with oversized french doors that leads you out to a gorgeous newly landscaped backyard with stamped concrete and big shade trees that were just planted.This house is a must see, you won't find another house like this! PRICED TO SELL FAST!
Last Agent to Sell the Property
JOHN PALMER BROKER License #01055719 Listed on: 02/29/2016
We collect this data history from publicly available records. To have your information removed, we recommend requesting removal directly through your county’s website.
Jared Nuñez
Ambiance Realty
(562) 568-7742
142 Total Sales
1 in Woodcrest
$915,000 Price
Jerry Avila
ALL NATIONS REALTY & INVS
(909) 235-5786
70 Total Sales
1 in Woodcrest
$755,000 Price
Noemy Arellano
Vida Realty
(657) 216-9210
73 Total Sales
3 in Woodcrest
$1.2M - $1.3M Price Range
Lillian Barrett
First Team Real Estate North Tustin
(657) 500-0753
110 Total Sales
2 in Woodcrest
$880,000 Price Range
Michael Santos
Santos & Co.
(747) 998-0858
94 Total Sales
1 in Woodcrest
$675,000 Price
Horacio Gomez
PAK HOME REALTY
(888) 976-7064
4 Total Sales
2 in Woodcrest
$725,000 Price Range
We collect this data history from publicly available records. To have your information removed, we recommend requesting removal directly through your county’s website.
| Date | Buyer | Sale Price | Title Company |
|---|---|---|---|
| $397,500 | Lawyers Title Ie | ||
| Trejo David F | $120,000 | North American Title Co | |
| U S Bank National Association | $93,500 | None Available | |
| Matzenger Susan L | $295,000 | Fnt | |
| A Perfect Solution | -- | -- | |
| Sercombe Rick Jensen | -- | -- | |
| Sercombe Rick Jensen | $201,000 | Fnt |
We collect this data history from publicly available records. To have your information removed, we recommend requesting removal directly through your county’s website.
| Date | Status | Borrower | Loan Amount |
|---|---|---|---|
| Open | $343,735 | ||
| Closed | Peaslee Jonathan M | $377,600 | |
| Previous Owner | Trejo David F | $223,850 | |
| Previous Owner | Trejo David F | $200,000 | |
| Previous Owner | Trejo David F | $120,000 | |
| Previous Owner | Matzenger Susan L | $236,000 | |
| Previous Owner | Sercombe Rick Jensen | $160,800 |
We collect this data history from publicly available records. To have your information removed, we recommend requesting removal directly through your county’s website.
| Date | Event | Price | List to Sale | Price per Sq Ft |
|---|---|---|---|---|
| 04/07/2016 04/07/16 | Sold | $399,000 | 0.0% | $166 / Sq Ft |
| 02/29/2016 02/29/16 | Pending | -- | -- | -- |
| 02/28/2016 02/28/16 | Off Market | $399,000 | -- | -- |
| 02/17/2016 02/17/16 | For Sale | $399,000 | -- | $166 / Sq Ft |
We collect this data history from publicly available records. To have your information removed, we recommend requesting removal directly through your county’s website.
| Year | Tax Paid | Tax Assessment Tax Assessment Total Assessment is a certain percentage of the fair market value that is determined by local assessors to be the total taxable value of land and additions on the property. | Land | Improvement |
|---|---|---|---|---|
| 2026 | $5,237 | $479,964 | $120,742 | $359,222 |
| 2025 | $5,064 | $470,554 | $118,375 | $352,179 |
| 2023 | $5,064 | $452,283 | $113,779 | $338,504 |
| 2022 | $4,927 | $443,416 | $111,549 | $331,867 |
| 2021 | $4,839 | $434,722 | $109,362 | $325,360 |
| 2020 | $4,802 | $430,265 | $108,241 | $322,024 |
| 2019 | $4,710 | $421,829 | $106,119 | $315,710 |
| 2018 | $4,611 | $413,559 | $104,040 | $309,519 |
| 2017 | $4,528 | $405,450 | $102,000 | $303,450 |
| 2016 | $2,272 | $213,062 | $16,232 | $196,830 |
| 2015 | $1,455 | $135,989 | $15,989 | $120,000 |
| 2014 | $178 | $15,676 | $15,676 | $0 |
Seller's Agent in 2016
John Palmer
JOHN PALMER BROKER
(909) 964-6534
34 Total Sales
Buyer's Agent in 2016
Harold Crook
Park Place Estates
(949) 290-5004
69 Total Sales
Source: California Regional Multiple Listing Service (CRMLS)
MLS Number: CV16033417
APN: 280-240-020
Disclaimer: Certain information contained herein is derived from information provided by parties other than Homes.com. All information provided is deemed reliable, but is not guaranteed to be accurate and should be independently verified.
The multiple listing data appearing on this website, or contained in reports produced therefrom, is owned and copyrighted by California Regional Multiple Listing Service, Inc. ("CRMLS") and is protected by all applicable copyright laws. Information provided is for viewer's personal, non-commercial use and may not be used for any purpose other than to identify prospective properties the viewer may be interested in purchasing. All listing data, including but not limited to square footage and lot size is believed to be accurate, but the listing Agent, listing Broker and CRMLS and its affiliates do not warrant or guarantee such accuracy. The viewer should independently verify the listed data prior to making any decisions based on such information by personal inspection and/or contacting a real estate professional.
Based on information from California Regional Multiple Listing Service, Inc. and /or other sources. All data, including all measurements and calculations of area, is obtained from various sources and has not been, and will not be, verified by broker or MLS. All information should be independently reviewed and verified for accuracy. Properties may or may not be listed by the office/agent presenting the information
Ask me questions while you tour the home.