NOT LISTED FOR SALE

Estimated Value: $351,000 - $420,230

3 Beds
2 Baths
1,210 Sq Ft
$325/Sq Ft Est. Value

Highlights

  • RV Gated
  • Mountain View
  • Covered Patio or Porch
  • 0.29 Acre Lot
  • No HOA
  • Eat-In Kitchen

About This Home

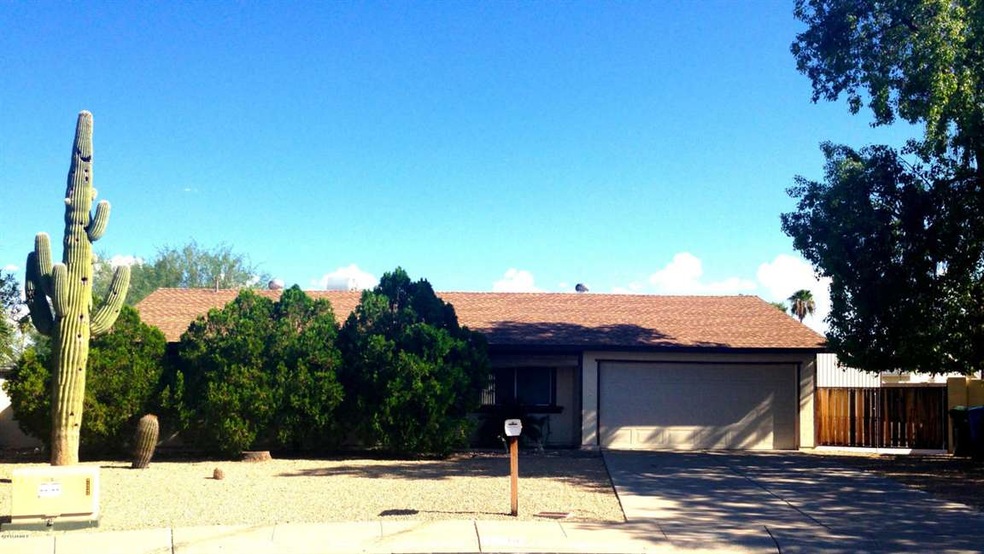
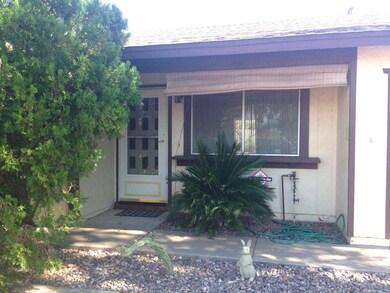
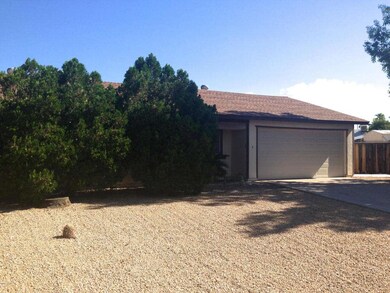
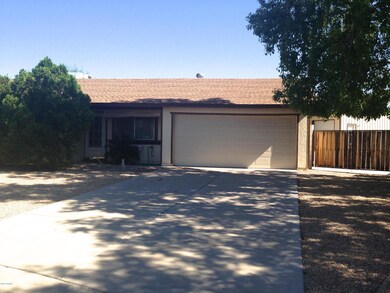
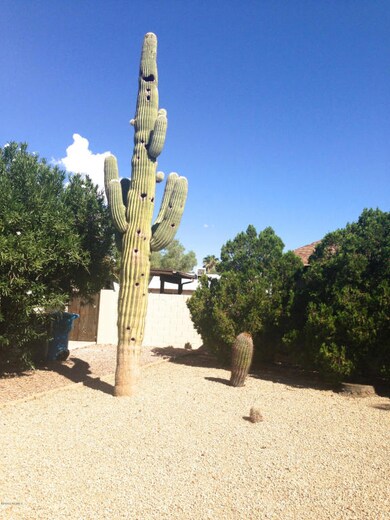
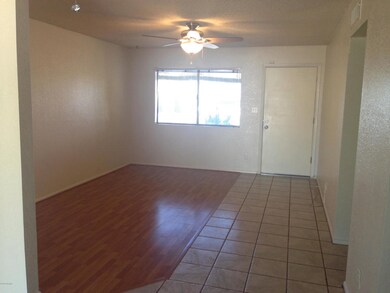
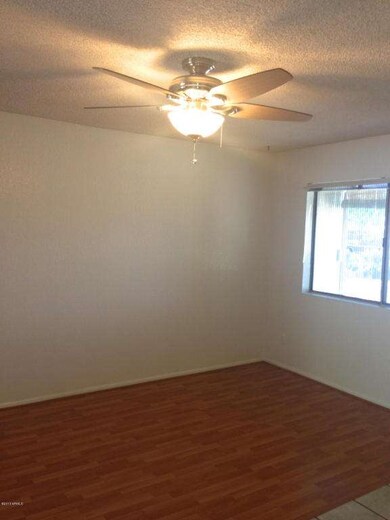
Move-in ready home on a terrific piece of property with a 1,000 sf shop in the backyard...what a deal! Sitting on a large cul-de-sac lot, this home is clean and in great shape. Upgraded ceiling fans, nice flooring, refrigerator, new garbage disposal, security system and washer/dryer are only a few things that make this home a winner. Master bedroom has two mirrored closets as well as French doors leading out to the adorable extended covered patio. The peaceful backyard is big enough for a pool, even with the huge shop in the back. The metal building contains A/C, large custom countertop, divided room, 1⁄2 bath, and two garage doors allowing room enough for 3 cars. Shop is fully finished on the inside with epoxy flooring, plumbed for air in walls and wired for 220 volts. Home also has an extended 2.5 car garage with separate A/C, attached cabinets, and shelving. Lots of concrete running from RV gate back to the shop, allowing more room for toys.

Last Agent to Sell the Property

Wendy Kennedy

DeLex Realty License #SA571473000 Listed on: 09/17/2013

DeLex Realty

Last Buyer's Agent

Sheldon Switzer

Selling AZ Realty License #BR031781000

Create a Home Valuation Report for This Property
The Home Valuation Report is an in-depth analysis detailing your home's value as well as a comparison with similar homes in the area

Home Details

Home Type

  • Single Family

Est. Annual Taxes

  • $1,004

Year Built

  • Built in 1978

Lot Details

  • 12,824 Sq Ft Lot
  • Block Wall Fence
  • Backyard Sprinklers
  • Sprinklers on Timer

Parking

  • 4.5 Car Garage
  • 2 Open Parking Spaces
  • Garage Door Opener
  • RV Gated

Home Design

  • Wood Frame Construction
  • Composition Roof
  • Siding

Interior Spaces

  • 1,210 Sq Ft Home
  • 1-Story Property
  • Ceiling Fan
  • Mountain Views
  • Security System Owned
  • Eat-In Kitchen

Flooring

  • Carpet
  • Laminate
  • Tile

Bedrooms and Bathrooms

  • 3 Bedrooms
  • 2 Bathrooms

Outdoor Features

  • Covered Patio or Porch
  • Outdoor Storage

Schools

  • Aire Libre Elementary School
  • Greenway High Middle School
  • North Canyon High School

Utilities

  • Refrigerated Cooling System
  • Heating Available
  • Water Softener
  • High Speed Internet
  • Cable TV Available

Community Details

  • No Home Owners Association
  • Association fees include no fees
  • Built by Estes Homes
  • Mountain Vista Subdivision

Listing and Financial Details

  • Tax Lot 106
  • Assessor Parcel Number 214-41-415

Home Details

Home Type

Single Family

Est. Annual Taxes

$1,004

Year Built

Built in 1978

Lot Details

0.29 Acres

Parking

4

Listing Details

  • Cross Street: Greenway Parkway and 20th St.
  • Legal Info Range: 3E
  • Property Type: Residential
  • Ownership: Fee Simple
  • HOA #2: N
  • HOA #3 Fee: N
  • Association Fees Land Lease Fee: N
  • Recreation Center Fee 2: N
  • Recreation Center Fee: N
  • Basement: N
  • Updated Floors: Partial
  • Items Updated Floor Yr Updated: 2013
  • Parking Spaces Slab Parking Spaces: 2.0
  • Parking Spaces Total Covered Spaces: 4.5
  • Year Built: 1978
  • Tax Year: 2012
  • Property Sub Type: Single Family - Detached
  • Horses: No
  • Lot Size Acres: 0.29
  • Subdivision Name: MOUNTAIN VISTA
  • ResoBuildingAreaSource: Assessor
  • General Property Description:PriceSqFt: 140.92
  • Cooling:Ceiling Fan(s): Yes
  • Technology:Cable TV Avail: Yes
  • Technology:High Speed Internet Available: Yes
  • Special Features: None

Interior Features

  • Basement: None
  • Flooring: Carpet, Laminate, Tile
  • Basement YN: No
  • Spa Features: None
  • Total Bedrooms: 3
  • Fireplace Features: None
  • Fireplace: No
  • Interior Amenities: Eat-in Kitchen, Soft Water Loop, 3/4 Bath Master Bdrm, High Speed Internet
  • Living Area: 1210.0
  • Stories: 1
  • Fireplace:No Fireplace: Yes
  • Kitchen Features:RangeOven Elec: Yes
  • Other Rooms:Separate Workshop: Yes
  • KitchenFeatures:Refrigerator: Yes

Exterior Features

  • Fencing: Block
  • Exterior Features: Covered Patio(s), Patio, Storage
  • Lot Features: Sprinklers In Rear, Gravel/Stone Front, Gravel/Stone Back, Auto Timer H2O Back
  • Pool Features: None
  • Pool Private: No
  • View: Mountain(s)
  • Disclosures: Agency Discl Req, Seller Discl Avail
  • Construction Type: Painted, Siding, Frame - Wood
  • Roof: Composition
  • Construction:Frame - Wood: Yes
  • Exterior Features:Covered Patio(s): Yes
  • Exterior Features:Patio: Yes
  • Exterior Features:Storage: Yes

Garage/Parking

  • Total Covered Spaces: 4.5
  • Parking Features: Attch'd Gar Cabinets, Electric Door Opener, Extnded Lngth Garage, RV Gate
  • Attached Garage: No
  • Garage Spaces: 4.5
  • Open Parking Spaces: 2.0
  • Parking Features:Electric Door Opener: Yes
  • Parking Features:Attch_squote_d Gar Cabinets: Yes
  • Parking Features:RV Gate: Yes
  • Parking Features:Extnded Lngth Garage: Yes

Utilities

  • Cooling: Refrigeration, Ceiling Fan(s)
  • Heating: Electric
  • Security: Security System Owned
  • Water Source: City Water
  • Heating:Electric: Yes

Condo/Co-op/Association

  • Amenities: None
  • Association: No

Association/Amenities

  • Association Fees:HOA YN2: N
  • Association Fees:PAD Fee YN2: N
  • Association Fees:Cap ImprovementImpact Fee _percent_: $
  • Association Fees:Cap ImprovementImpact Fee 2 _percent_: $
  • Association Fee Incl:No Fees: Yes

Fee Information

  • Association Fee Includes: No Fees

Schools

  • Elementary School: Aire Libre Elementary School
  • High School: North Canyon High School
  • Junior High Dist: Paradise Valley Unified District
  • Middle Or Junior School: Greenway High School

Lot Info

  • Land Lease: No
  • Lot Size Sq Ft: 12824.0
  • Parcel #: 214-41-415
  • ResoLotSizeUnits: SquareFeet

Building Info

  • Builder Name: Estes Homes

Tax Info

  • Tax Annual Amount: 1004.0
  • Tax Book Number: 214.00
  • Tax Lot: 106
  • Tax Map Number: 41.00

Ownership History

We collect this data history from publicly available records. To have your information removed, we recommend requesting removal directly through your county’s website.

Date Name Owned For Owner Type

Purchase Details

Closed on
Feb 25, 2016
Sold by
Brightman Dorothy J and Estate Of Fred J Brightman
Bought by
Current Estimated Value
$393,558

Home Financials for this Owner

Home Financials are based on the most recent Mortgage that was taken out on this home.
Original Mortgage
$167,000
Interest Rate
3.71%
Mortgage Type
New Conventional

Purchase Details

Listed on
Sep 17, 2013
Closed on
Oct 16, 2013
Sold by
Weisman Jonathan
Bought by
Butler Lisa M
Seller's Agent
Wendy Kennedy
DeLex Realty
Buyer's Agent
Sheldon Switzer
Selling AZ Realty
List Price
$175,000
Sold Price
$170,520
Premium/Discount to List
-$4,480
-2.56%

Home Financials for this Owner

Home Financials are based on the most recent Mortgage that was taken out on this home.
Avg. Annual Appreciation
6.71%
Original Mortgage
$167,430
Interest Rate
4.75%
Mortgage Type
FHA

Purchase Details

Closed on
Sep 1, 2003
Sold by
Lyman Theodore and Lyman Linda
Bought by
Weisman Jonathan

Home Financials for this Owner

Home Financials are based on the most recent Mortgage that was taken out on this home.
Original Mortgage
$103,200
Interest Rate
3.87%
Mortgage Type
New Conventional
Source: Public Records

Home Values in the Area

Source: Public Records

Average Home Value in this Area


Source: Public Records

Agents Specializing in Paradise Valley Village, AZ

See All Agents

Purchase History

We collect this data history from publicly available records. To have your information removed, we recommend requesting removal directly through your county’s website.

Date Buyer Sale Price Title Company
-- Fidelity Natl Title Agency
Butler Lisa M $170,520 Pioneer Title Agency Inc
Weisman Jonathan $129,000 Stewart Title & Trust
Source: Public Records

Mortgage History

We collect this data history from publicly available records. To have your information removed, we recommend requesting removal directly through your county’s website.

Date Status Borrower Loan Amount
Open $304,000
Closed Butler Lisa M $193,300
Closed Butler Lisa M $167,000
Closed Butler Lisa M $166,099
Closed Butler Lisa M $167,430
Previous Owner Weisman Jonathan $132,600
Previous Owner Weisman Jonathan $68,900
Previous Owner Weisman Jonathan $138,000
Previous Owner Weisman Jonathan $103,200
Source: Public Records

Tax History

We collect this data history from publicly available records. To have your information removed, we recommend requesting removal directly through your county’s website.

Year Tax Paid Tax Assessment Tax Assessment Total Assessment is a certain percentage of the fair market value that is determined by local assessors to be the total taxable value of land and additions on the property. Land Improvement
2025 $1,329 $15,352
2024 $1,266 $14,621
2023 $1,266 $31,110 $6,220 $24,890
2022 $1,254 $26,900 $5,380 $21,520
2021 $1,275 $24,070 $4,810 $19,260
2020 $1,231 $21,980 $4,390 $17,590
2019 $1,237 $19,830 $3,960 $15,870
2018 $1,191 $18,110 $3,620 $14,490
2017 $1,138 $14,600 $2,920 $11,680
2016 $1,120 $13,030 $2,600 $10,430
2015 $1,039 $12,530 $2,500 $10,030
Source: Public Records

Agents Affiliated with this Home

  • Section Image
  • Section Image
See All Agents

Map

Source: Arizona Regional Multiple Listing Service (ARMLS)

MLS Number: 5000015

Arizona Regional Multiple Listing Service (ARMLS)

APN: 214-41-415

Your Personal Tour Guide

Ask me questions while you tour the home.