
David George
Compass
(657) 315-1617
80 Total Sales
2 in Star View
$1.1M - $1.3M Price Range
Estimated Value: $1,089,000 - $1,184,570
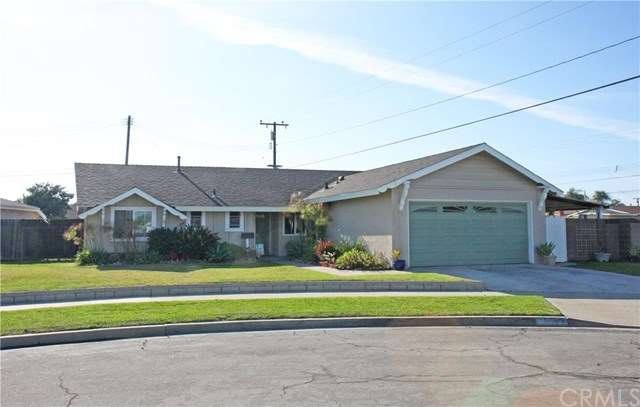
Wonderful Single Family home located on a Quiet Interior Cul-DeSac. This superb home features tons of quality upgrades including all Newer Dual Pane Windows, Newer Central AC & Furnace, Beautiful Tile Floors in Entry, Kitchen, Dining Area and Hallway, Ceiling Fans in All Bedrms, Recessed Lighting, Raised Paneled Doors, Light & Bright Kitchen including Newer Stove & Dishwasher, PLUS included in the estimated square footage is a Fabulous Enclosed Patio/Bonus Room completely finished off with drywall, Used Brick Fireplace and Central Air & Heat.
Last Agent to Sell the Property
First Team Real Estate License #00609648 Listed on: 02/29/2016
Last Buyer's Agent
First Team Real Estate License #00609648 Listed on: 02/29/2016
We collect this data history from publicly available records. To have your information removed, we recommend requesting removal directly through your county’s website.
David George
Compass
(657) 315-1617
80 Total Sales
2 in Star View
$1.1M - $1.3M Price Range
Darrell Burns
Savient Financial, Inc.
(888) 994-7785
62 Total Sales
1 in Star View
$980,000 Price
Patty Wisdom
Realty One Group West
(562) 501-3599
26 Total Sales
1 in Star View
$1,050,000 Price
Joshua Glaz
The Ave
(657) 325-8448
256 Total Sales
2 in Star View
$905K - $1.2M Price Range
Lisa Duncan
First Team Real Estate
(657) 859-4842
16 Total Sales
1 in Star View
$700,000 Price
Sophia Tran
Cali Real Estate, Inc.
(657) 306-5396
25 Total Sales
1 in Star View
$1,310,000 Price
We collect this data history from publicly available records. To have your information removed, we recommend requesting removal directly through your county’s website.
| Date | Buyer | Sale Price | Title Company |
|---|---|---|---|
| -- | First Amer Ttl Co Res Div | ||
| -- | First Amer Ttl Co Res Div | ||
| -- | None Available | ||
| -- | Ticor Title | ||
| $575,000 | Ticor Title | ||
| -- | First American Title Company | ||
| $410,000 | First American Title Company | ||
| -- | -- | ||
| -- | -- |
We collect this data history from publicly available records. To have your information removed, we recommend requesting removal directly through your county’s website.
| Date | Status | Borrower | Loan Amount |
|---|---|---|---|
| Open | $383,500 | ||
| Closed | $417,000 | ||
| Previous Owner | $401,000 | ||
| Previous Owner | $42,000 | ||
| Previous Owner | $400,000 | ||
| Previous Owner | $399,606 | ||
| Previous Owner | $350,000 |
We collect this data history from publicly available records. To have your information removed, we recommend requesting removal directly through your county’s website.
| Date | Event | Price | List to Sale | Price per Sq Ft |
|---|---|---|---|---|
| 04/22/2016 04/22/16 | Sold | $575,000 | 0.0% | $359 / Sq Ft |
| 03/05/2016 03/05/16 | Price Changed | $575,000 | +4.6% | $359 / Sq Ft |
| 03/04/2016 03/04/16 | Pending | -- | -- | -- |
| 02/29/2016 02/29/16 | For Sale | $549,900 | -- | $344 / Sq Ft |
We collect this data history from publicly available records. To have your information removed, we recommend requesting removal directly through your county’s website.
| Year | Tax Paid | Tax Assessment Tax Assessment Total Assessment is a certain percentage of the fair market value that is determined by local assessors to be the total taxable value of land and additions on the property. | Land | Improvement |
|---|---|---|---|---|
| 2026 | $8,175 | $694,292 | $620,966 | $73,326 |
| 2025 | $8,015 | $680,679 | $608,790 | $71,889 |
| 2024 | $8,015 | $667,333 | $596,853 | $70,480 |
| 2023 | $7,866 | $654,249 | $585,150 | $69,099 |
| 2022 | $7,696 | $641,421 | $573,676 | $67,745 |
| 2021 | $7,599 | $628,845 | $562,428 | $66,417 |
| 2020 | $7,499 | $622,397 | $556,661 | $65,736 |
| 2019 | $7,358 | $610,194 | $545,746 | $64,448 |
| 2018 | $7,214 | $598,230 | $535,045 | $63,185 |
| 2017 | $7,121 | $586,500 | $524,553 | $61,947 |
| 2016 | $6,088 | $507,462 | $446,735 | $60,727 |
| 2015 | $6,007 | $499,840 | $440,025 | $59,815 |
| 2014 | $5,866 | $490,049 | $431,405 | $58,644 |
Seller's Agent in 2016
JoAn Hawley-Verstraete
First Team Real Estate
(714) 342-4509
106 Total Sales
Source: California Regional Multiple Listing Service (CRMLS)
MLS Number: OC16043057
APN: 143-122-13
Disclaimer: Certain information contained herein is derived from information provided by parties other than Homes.com. All information provided is deemed reliable, but is not guaranteed to be accurate and should be independently verified.
The multiple listing data appearing on this website, or contained in reports produced therefrom, is owned and copyrighted by California Regional Multiple Listing Service, Inc. ("CRMLS") and is protected by all applicable copyright laws. Information provided is for viewer's personal, non-commercial use and may not be used for any purpose other than to identify prospective properties the viewer may be interested in purchasing. All listing data, including but not limited to square footage and lot size is believed to be accurate, but the listing Agent, listing Broker and CRMLS and its affiliates do not warrant or guarantee such accuracy. The viewer should independently verify the listed data prior to making any decisions based on such information by personal inspection and/or contacting a real estate professional.
Based on information from California Regional Multiple Listing Service, Inc. and /or other sources. All data, including all measurements and calculations of area, is obtained from various sources and has not been, and will not be, verified by broker or MLS. All information should be independently reviewed and verified for accuracy. Properties may or may not be listed by the office/agent presenting the information
Ask me questions while you tour the home.